


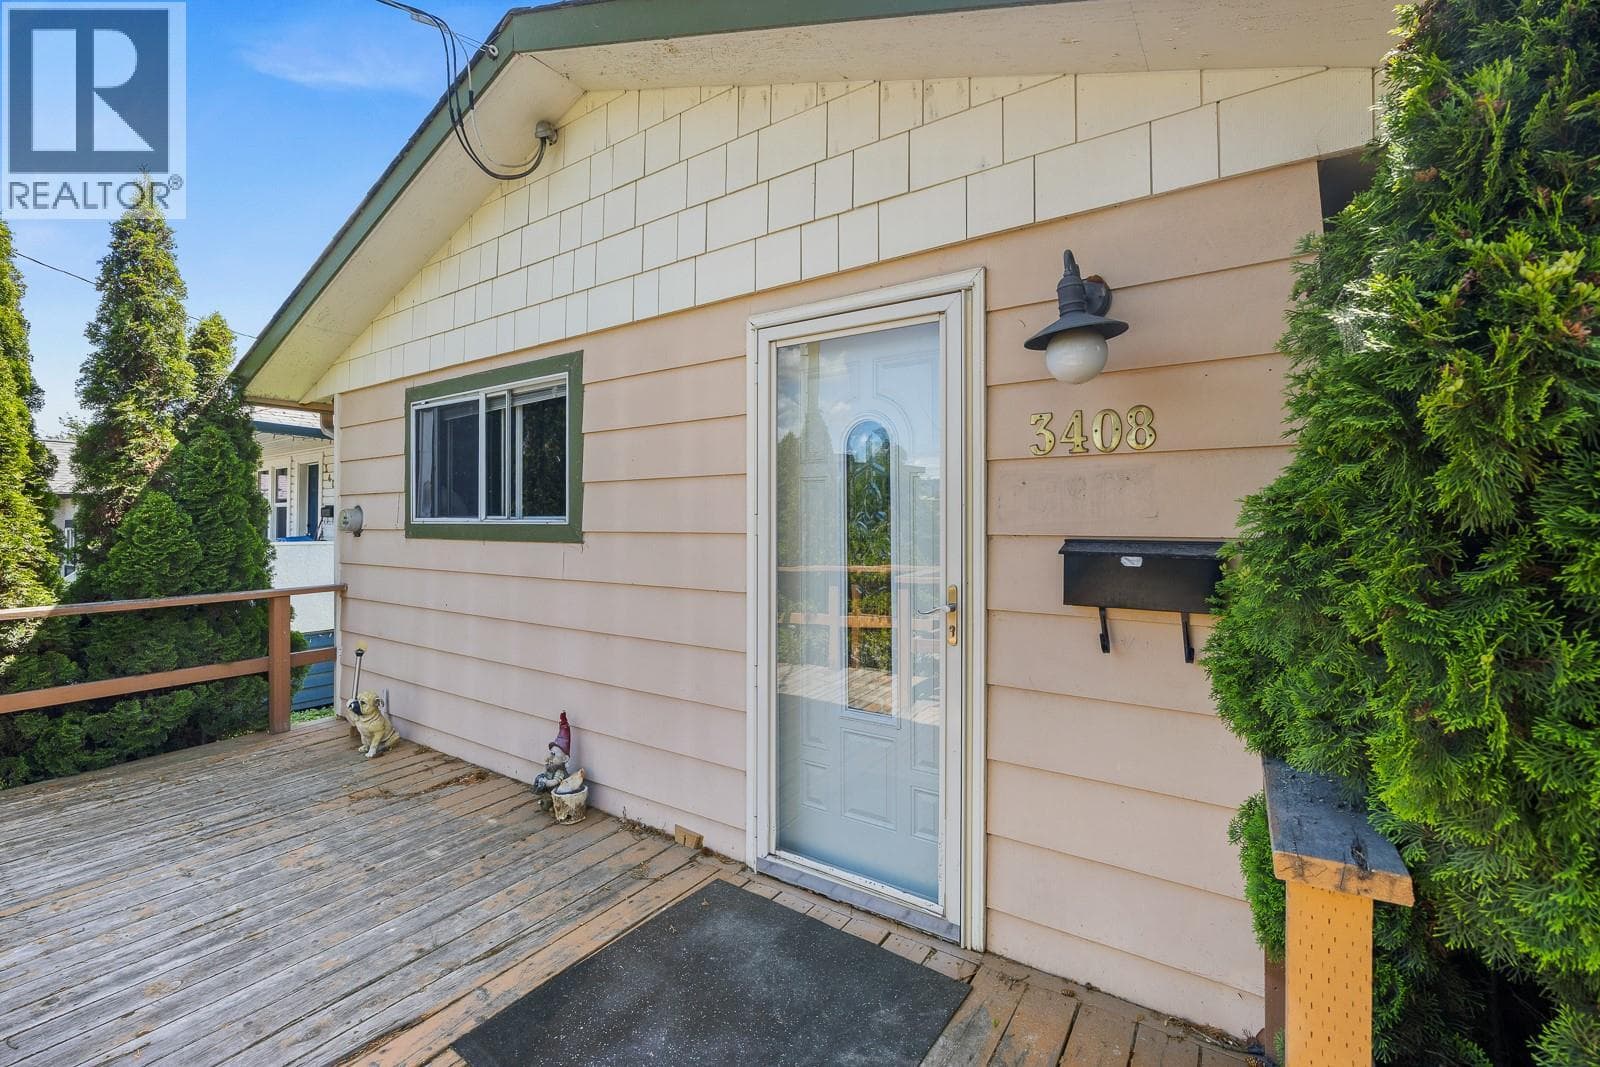
$495,000
3408 16th Avenue, Vernon
2 bedrooms, 1 bathroom, 792 sq. ft. · MLS® 10400148
Tyler's listingSotheby's International Realty Canada
$439,900
Beautifully updated and fully furnished 2-bed + 2-bath residence in The Lodge at Predator Ridge, offering a rare combination of privacy and connection.
Transfer tax, down payment and the monthly payment at your lender's rate, from $439,900.
Property transfer tax at the Province of British Columbia's rates, read 21 September 2026: 1 percent to $200,000, 2 percent to $2,000,000, 3 percent above, and a further 2 percent on residential value above $3,000,000. A first-time buyer may save up to $8,000 of it (less from $835,000, nothing from $860,000); the transfer tax calculator works it out. Under 20 percent down the mortgage includes CMHC's insurance premium, at CMHC's rates read 26 September 2026, and is held to 25 years unless it is a first purchase or a new build; from $1,500,000 no insurance is offered, so 20 percent down is the least. The monthly figure assumes semi-annual compounding and leaves out property tax, strata fees and utilities. Confirm every figure with your lender and lawyer.
Mortgage calculatorTransfer tax calculatorTucked into a quiet, elevated position, this home feels peaceful and secluded—yet from your outdoor space you can easily keep an eye on the pool just below, making it ideal for families or visiting guests. Part of the Predator Ridge rental program, this property delivers a seamless, professionally managed ownership experience while still allowing you to enjoy the home during your preferred times. Thoughtfully refreshed, the home blends modern updates with the warm, rustic charm that defines The Lodges.
New flooring, updated carpeting, and custom headboards elevate the space, while rich wood elements maintain that signature mountain-lodge feel. The open-concept layout is filled with natural light and features a stylish kitchen with distinctive concrete countertops, a generous island, and cupboards fully stocked for effortless entertaining. The living and dining areas flow to your private outdoor space with serene views of the surrounding hills and championship golf course.
The functional layout includes two spacious bedrooms, each with its own ensuite, including a primary retreat with a spa-inspired bath and jetted tub. Ownership extends beyond the home. Enjoy shared BBQ areas and full access to Predator Ridge’s world-class amenities, including 36 holes of golf, extensive trail networks, tennis and pickleball courts, and a multi-million-dollar recreation centre featuring an indoor pool, fitness studios, and a fully equipped weight room.
With a minimum 185-day rental requirement and full-service management, this is truly turnkey resort living—private, practical, and effortlessly enjoyable
Approximate, as the crow flies, from the listing's map point. The drive is longer.
Straight-line distances from the map point, rounded to the kilometre. The drive is longer, often around a lake.
Send the form or call me about 101 Village Centre Court Unit# 232 Lot# 6.
(250) 801-9421Transfer tax, down payment and the monthly payment at your lender's rate, from $439,900.
Property transfer tax at the Province of British Columbia's rates, read 21 September 2026: 1 percent to $200,000, 2 percent to $2,000,000, 3 percent above, and a further 2 percent on residential value above $3,000,000. A first-time buyer may save up to $8,000 of it (less from $835,000, nothing from $860,000); the transfer tax calculator works it out. Under 20 percent down the mortgage includes CMHC's insurance premium, at CMHC's rates read 26 September 2026, and is held to 25 years unless it is a first purchase or a new build; from $1,500,000 no insurance is offered, so 20 percent down is the least. The monthly figure assumes semi-annual compounding and leaves out property tax, strata fees and utilities. Confirm every figure with your lender and lawyer.
Mortgage calculatorTransfer tax calculator$495,000
2 bedrooms, 1 bathroom, 792 sq. ft. · MLS® 10400148
Tyler's listingSotheby's International Realty Canada
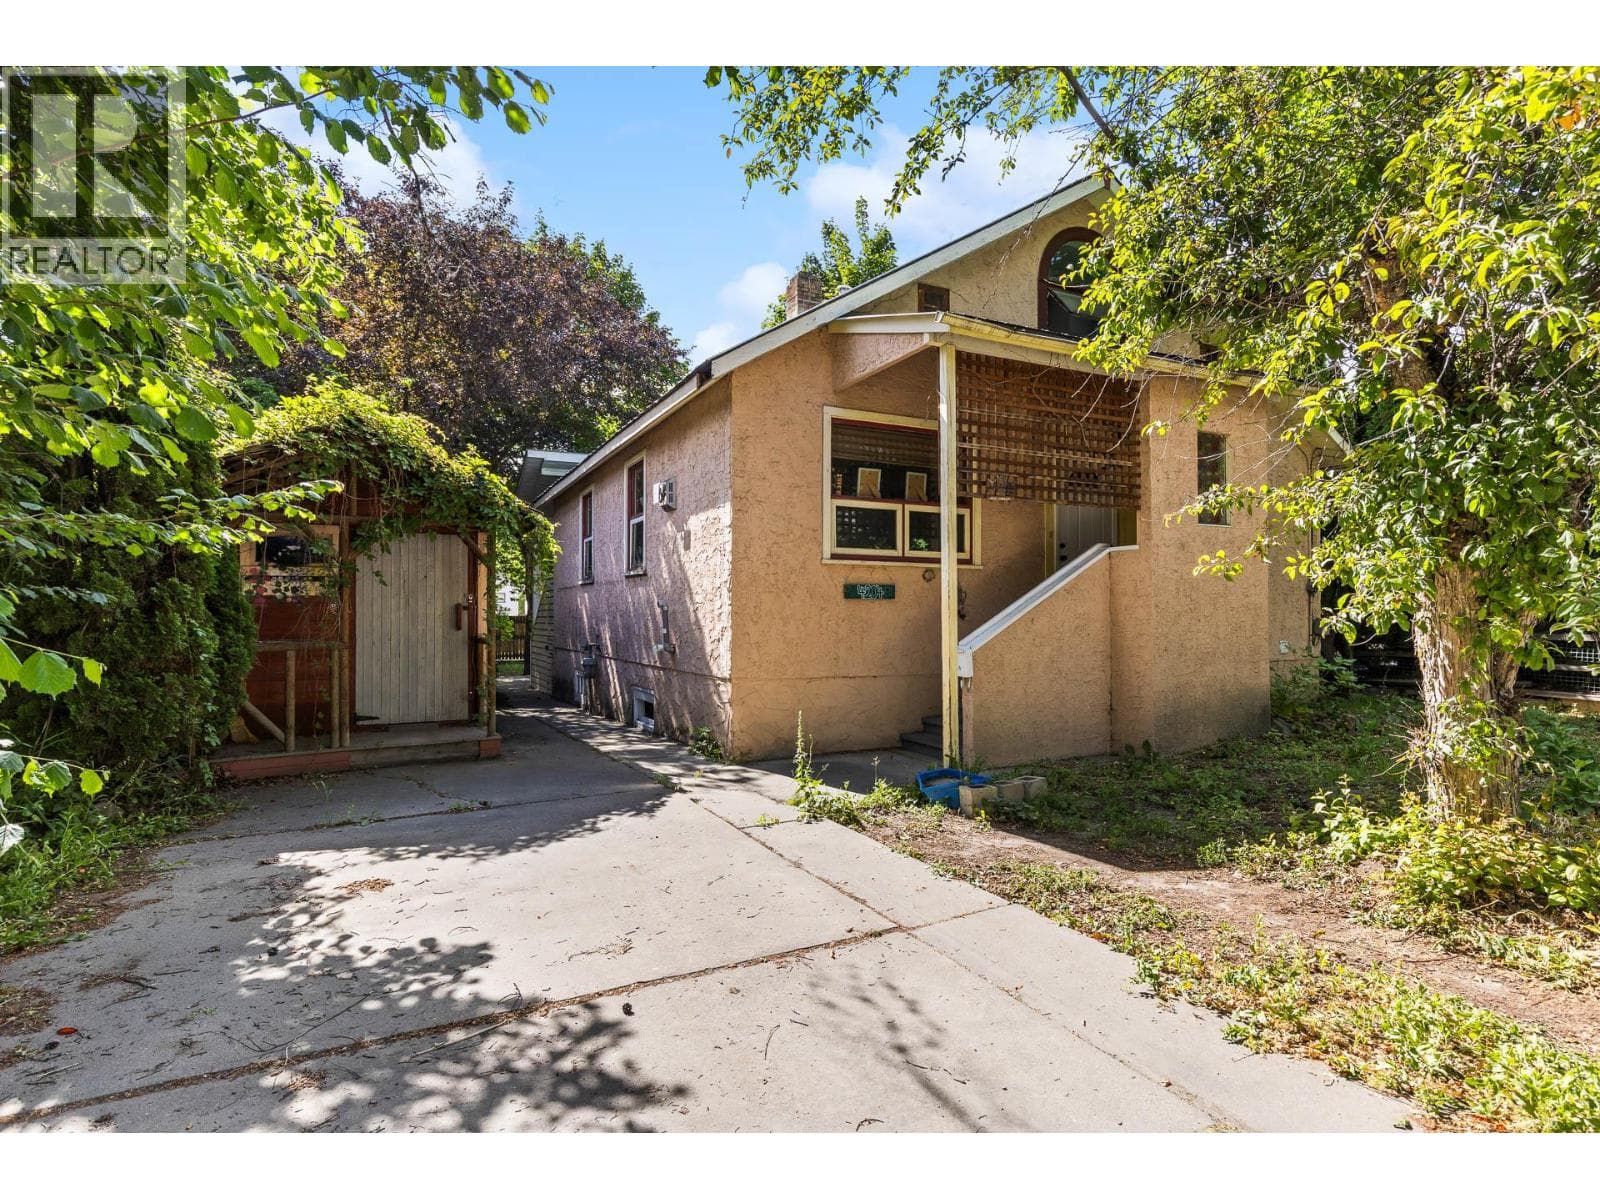
$548,000
3 bedrooms, 2 bathrooms, 1,327 sq. ft. · MLS® 10392258
Tyler's listingSotheby's International Realty Canada
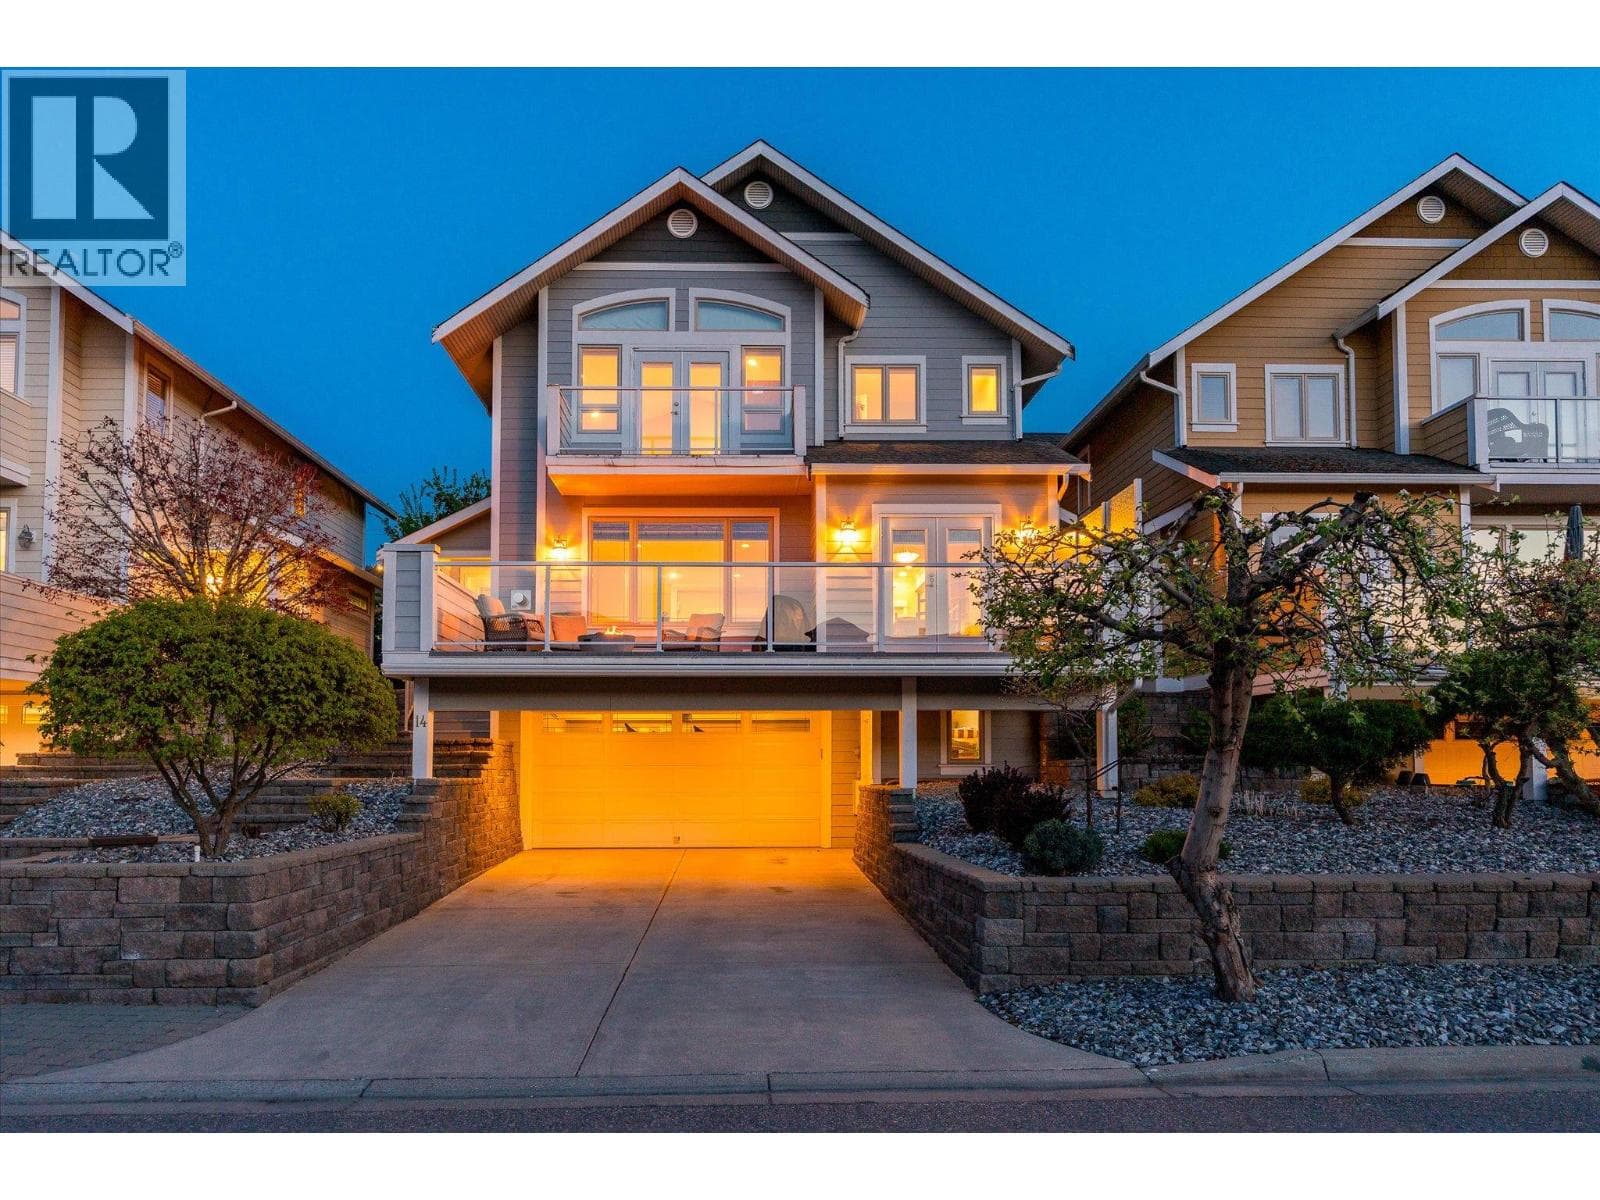
$1,599,000
3 bedrooms, 4 bathrooms, 2,940 sq. ft. · MLS® 10392369
Hall Cassie Marshall Group listingSotheby's International Realty Canada
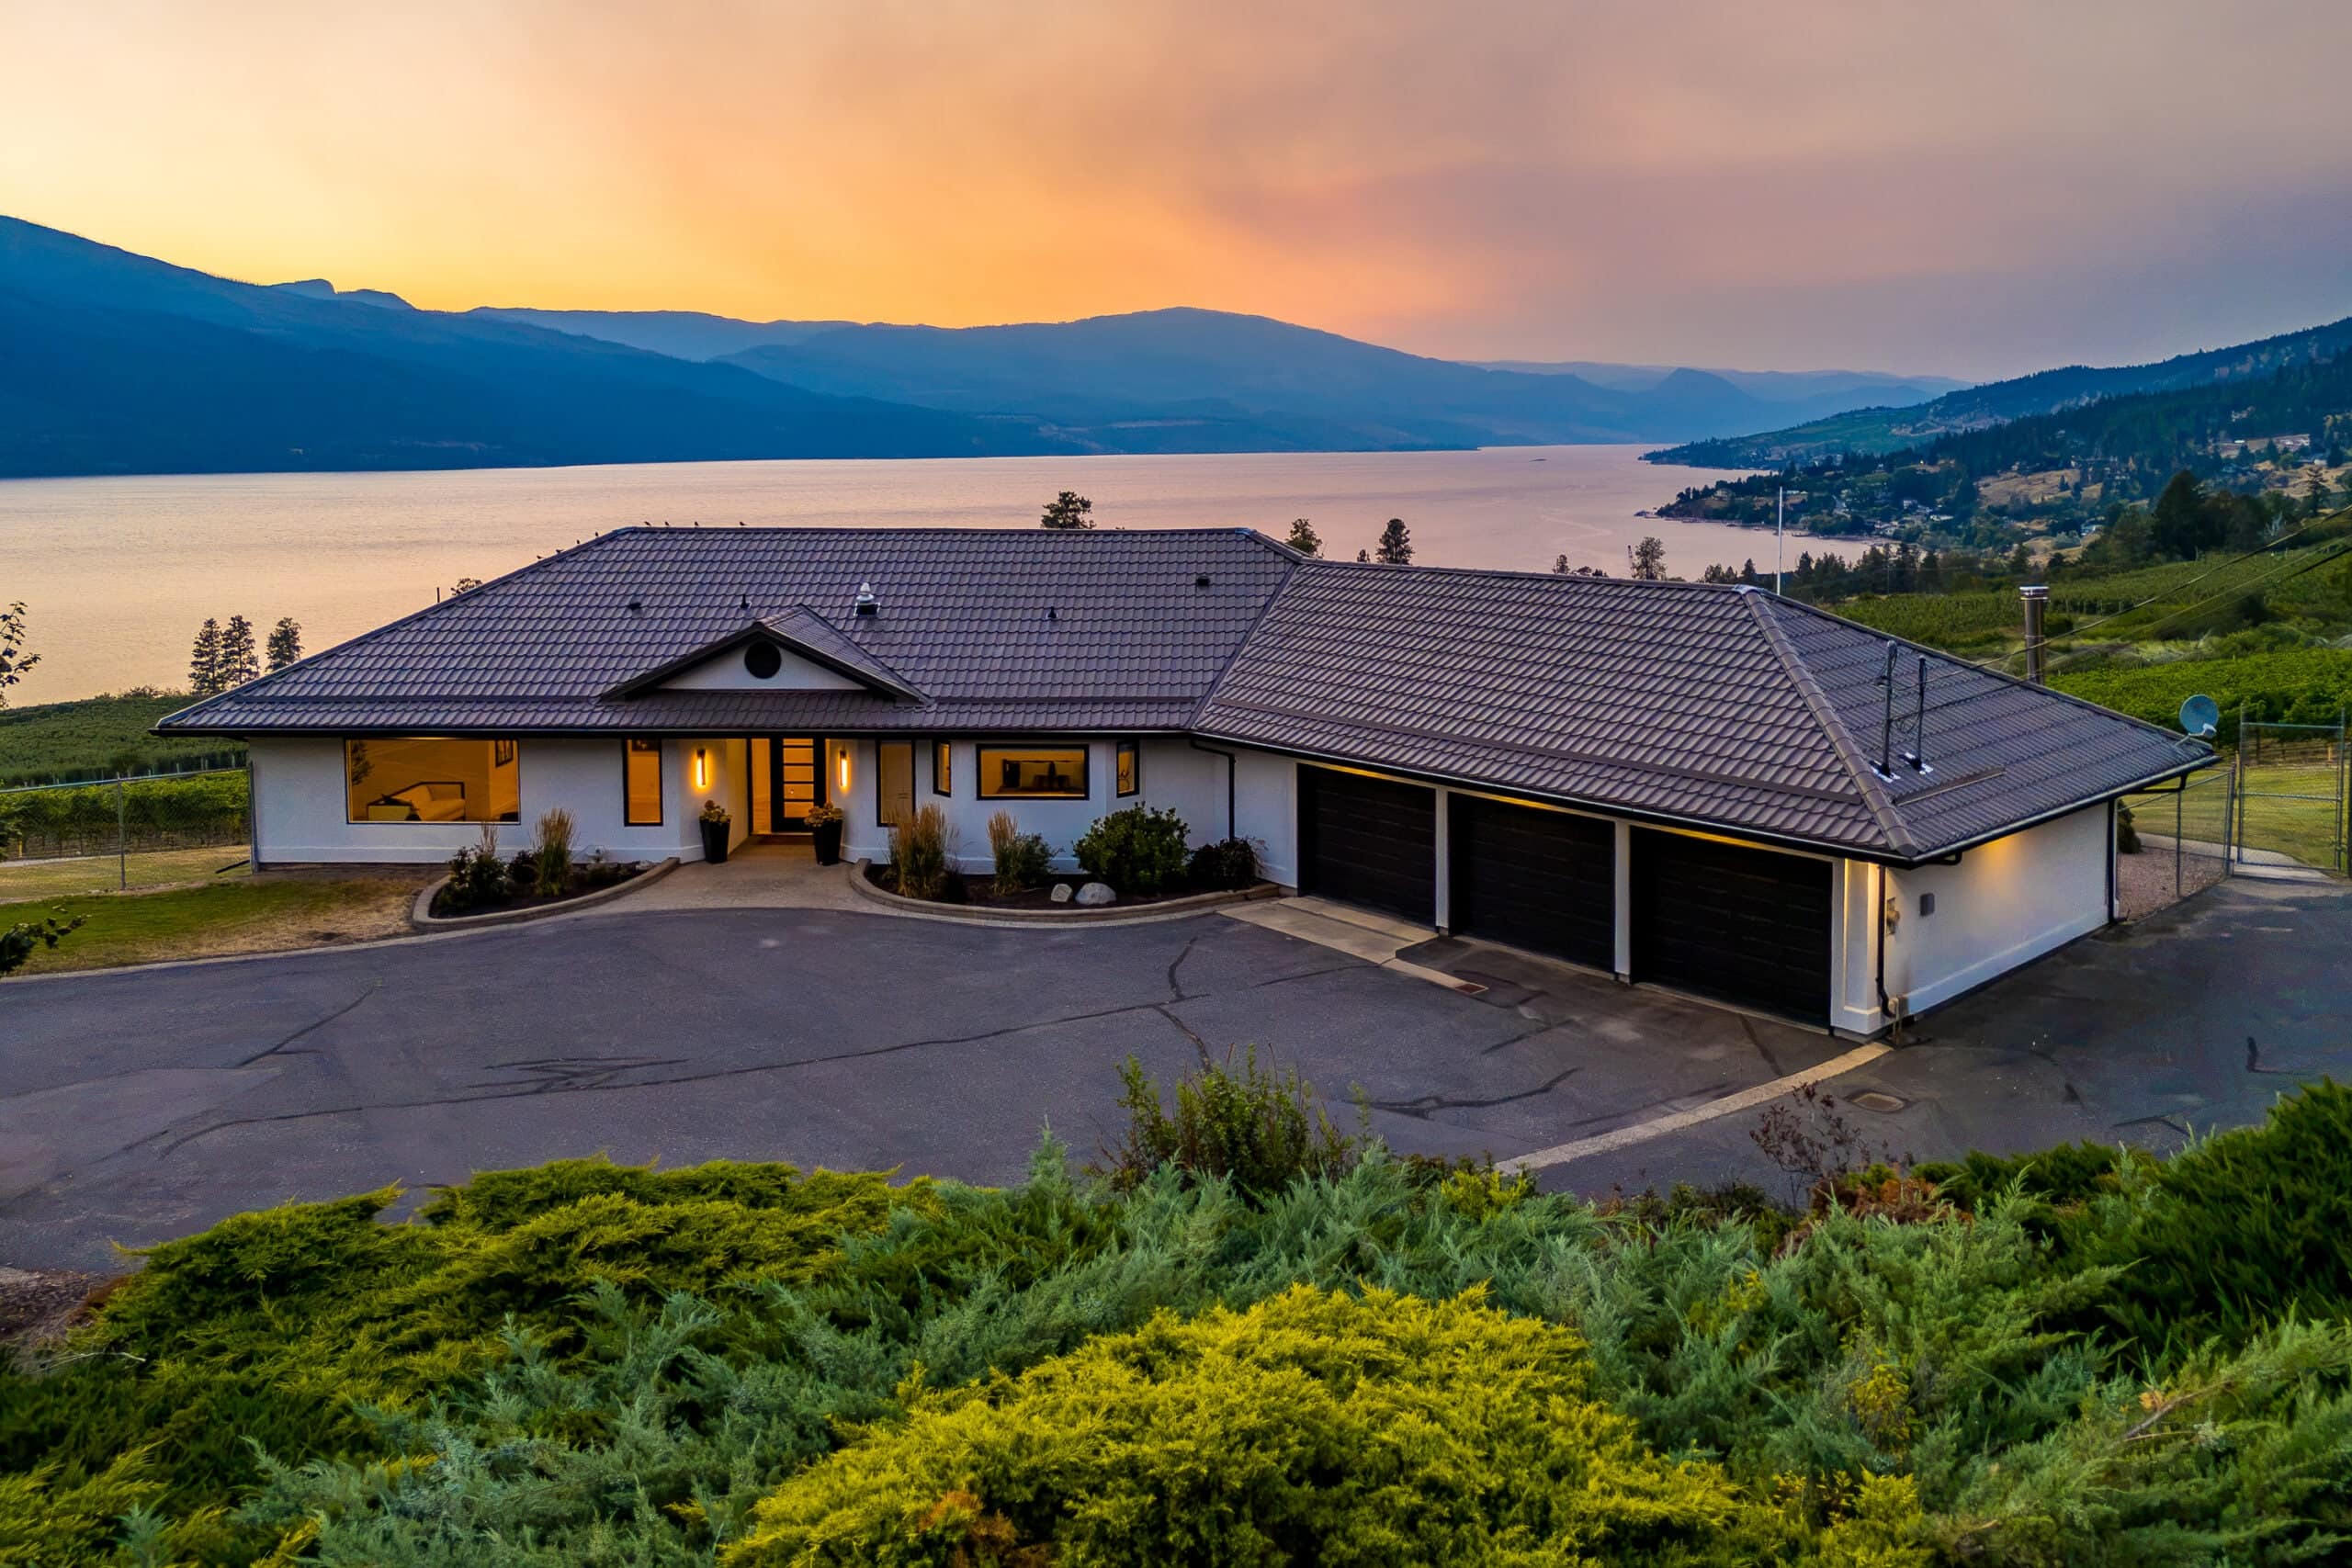
Call me at (250) 801-9421, or send a message and I will answer by phone or email.
1090 Camp Road, Lake Country. Listed by the Hall Cassie Marshall Group, Sotheby's International Realty Canada.