


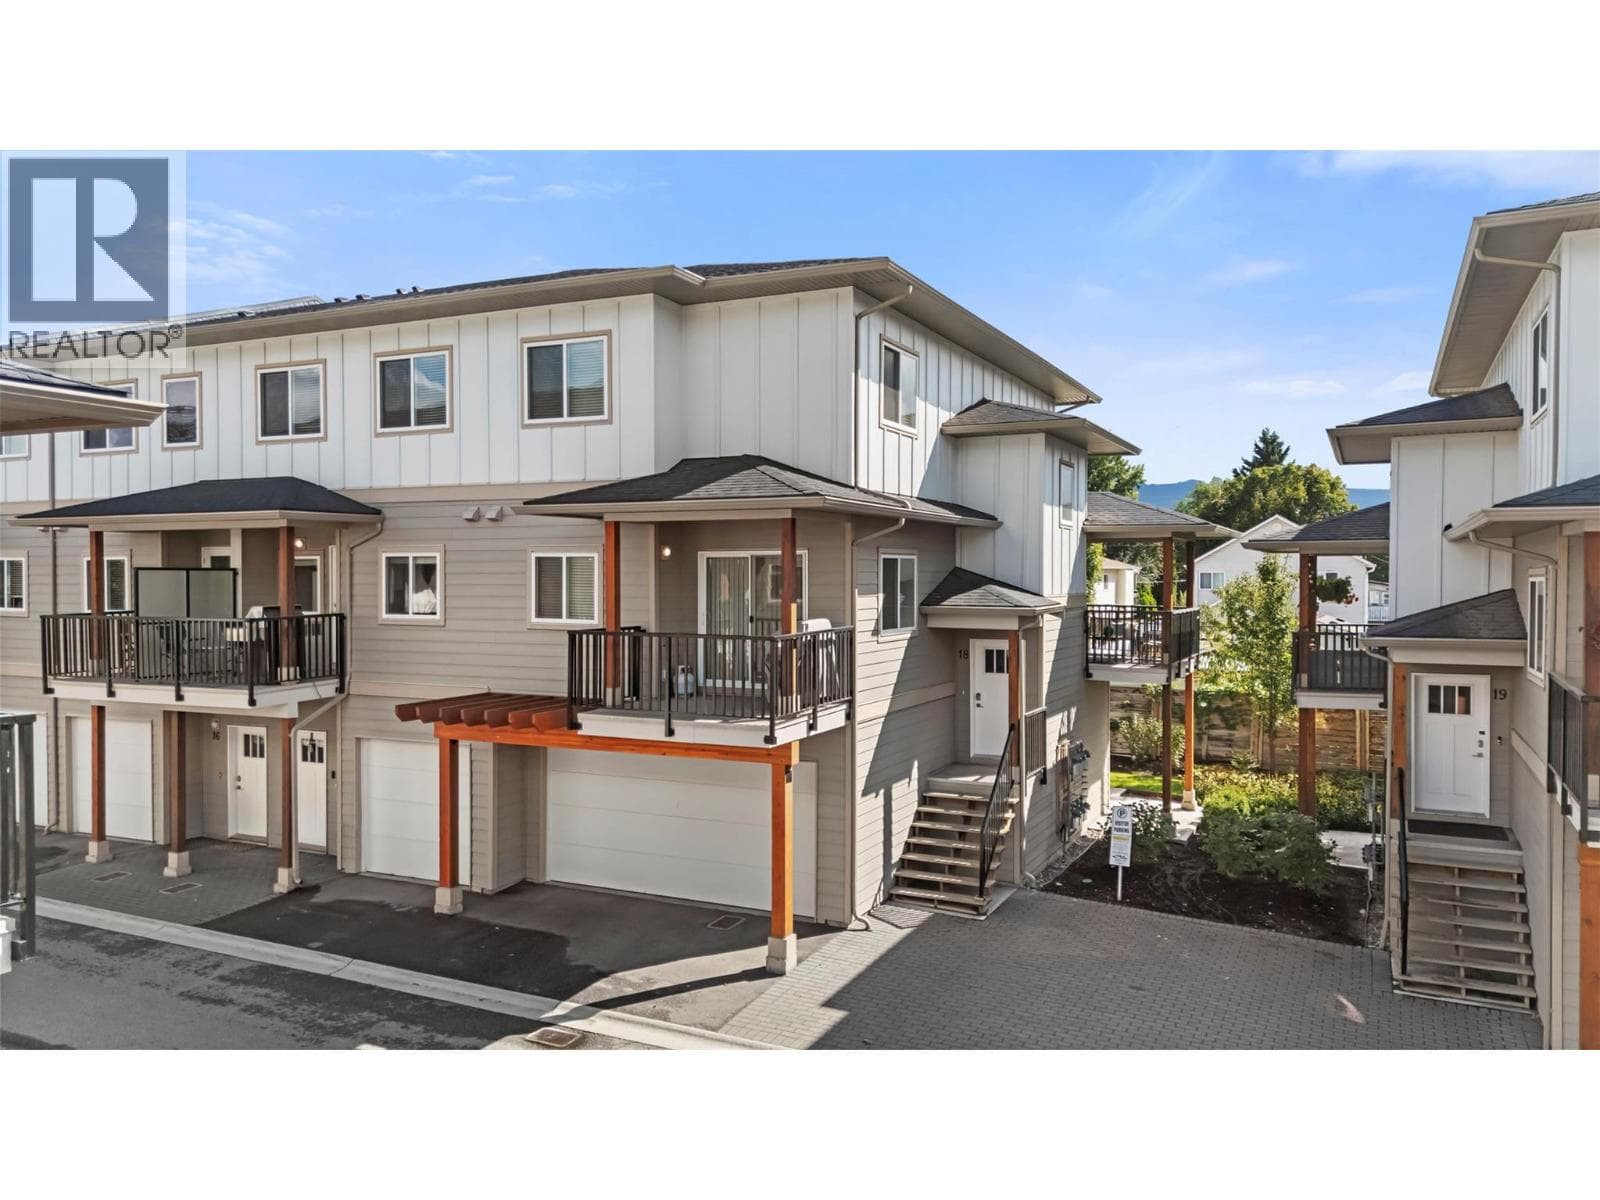
$690,000
Reduced from $709,000
255 Taylor Road Unit# 18, Kelowna
Townhouse, 3 bedrooms, 4 bathrooms, 1,772 sq. ft. · MLS® 10399048
Hall Cassie Marshall Group listingSotheby's International Realty Canada
$699,900
Mixed use
Discover an exceptional opportunity to own a new Live/Work townhome in one of Kelowna’s most desirable family-oriented communities.
Transfer tax, down payment and the monthly payment at your lender's rate, from $699,900.
Property transfer tax at the Province of British Columbia's rates, read 21 September 2026: 1 percent to $200,000, 2 percent to $2,000,000, 3 percent above, and a further 2 percent on residential value above $3,000,000. A first-time buyer may save up to $8,000 of it (less from $835,000, nothing from $860,000); the transfer tax calculator works it out. Under 20 percent down the mortgage includes CMHC's insurance premium, at CMHC's rates read 26 September 2026, and is held to 25 years unless it is a first purchase or a new build; from $1,500,000 no insurance is offered, so 20 percent down is the least. The monthly figure assumes semi-annual compounding and leaves out property tax, strata fees and utilities. Confirm every figure with your lender and lawyer.
Mortgage calculatorTransfer tax calculatorOffered at more than $160,000 below assessed value, this residence combines modern living with flexibility. Designed and zoned for Live/Work use, this home offers the ability to integrate business and residential living with a versatile space that can be tailored to your needs as an office, studio, appointment-based workspace, or for those seeking a more traditional family home, a guest space, formal dining area, hobby room, or additional family living space. The thoughtfully designed floor plan offers three bedrooms plus the Live/Work space, providing ample room for any lifestyle.
The main living area is bright, welcoming and designed for everyday comfort, with a functional kitchen and open living and dining areas that create an easy setting for both relaxed evenings and entertaining. Outdoor living is also well considered, with a covered deck on either side of the home, providing protection throughout the seasons. A tandem two-car garage provides secure parking along with valuable storage and workspace flexibility.
Reasonable strata fees and the pet-friendly setting further enhance the overall value and ease of ownership. Whether you're looking for a dedicated workspace, room to grow, or a home with more flexibility than a conventional townhome, this residence offers an uncommon combination of space, functionality, zoning flexibility and value. Located in Kettle Valley, you’ll enjoy a welcoming community atmosphere with nearby parks, schools, recreation and everyday amenities, while remaining connected to everything Kelowna has to offer.
A versatile home designed around the way you live… work from home, welcome family, entertain friends, or simply enjoy the extra space. Move-in Ready. GST Applicable.
Potential PTT exemptions. Additional floor plans available. Ask for a current availability list.
Approximate, as the crow flies, from the listing's map point. The drive is longer.
Straight-line distances from the map point, rounded to the kilometre. The drive is longer, often around a lake.
Send the form or call me about 5300 Main Street Unit# 117.
(250) 801-9421Transfer tax, down payment and the monthly payment at your lender's rate, from $699,900.
Property transfer tax at the Province of British Columbia's rates, read 21 September 2026: 1 percent to $200,000, 2 percent to $2,000,000, 3 percent above, and a further 2 percent on residential value above $3,000,000. A first-time buyer may save up to $8,000 of it (less from $835,000, nothing from $860,000); the transfer tax calculator works it out. Under 20 percent down the mortgage includes CMHC's insurance premium, at CMHC's rates read 26 September 2026, and is held to 25 years unless it is a first purchase or a new build; from $1,500,000 no insurance is offered, so 20 percent down is the least. The monthly figure assumes semi-annual compounding and leaves out property tax, strata fees and utilities. Confirm every figure with your lender and lawyer.
Mortgage calculatorTransfer tax calculator$690,000
Reduced from $709,000
Townhouse, 3 bedrooms, 4 bathrooms, 1,772 sq. ft. · MLS® 10399048
Hall Cassie Marshall Group listingSotheby's International Realty Canada
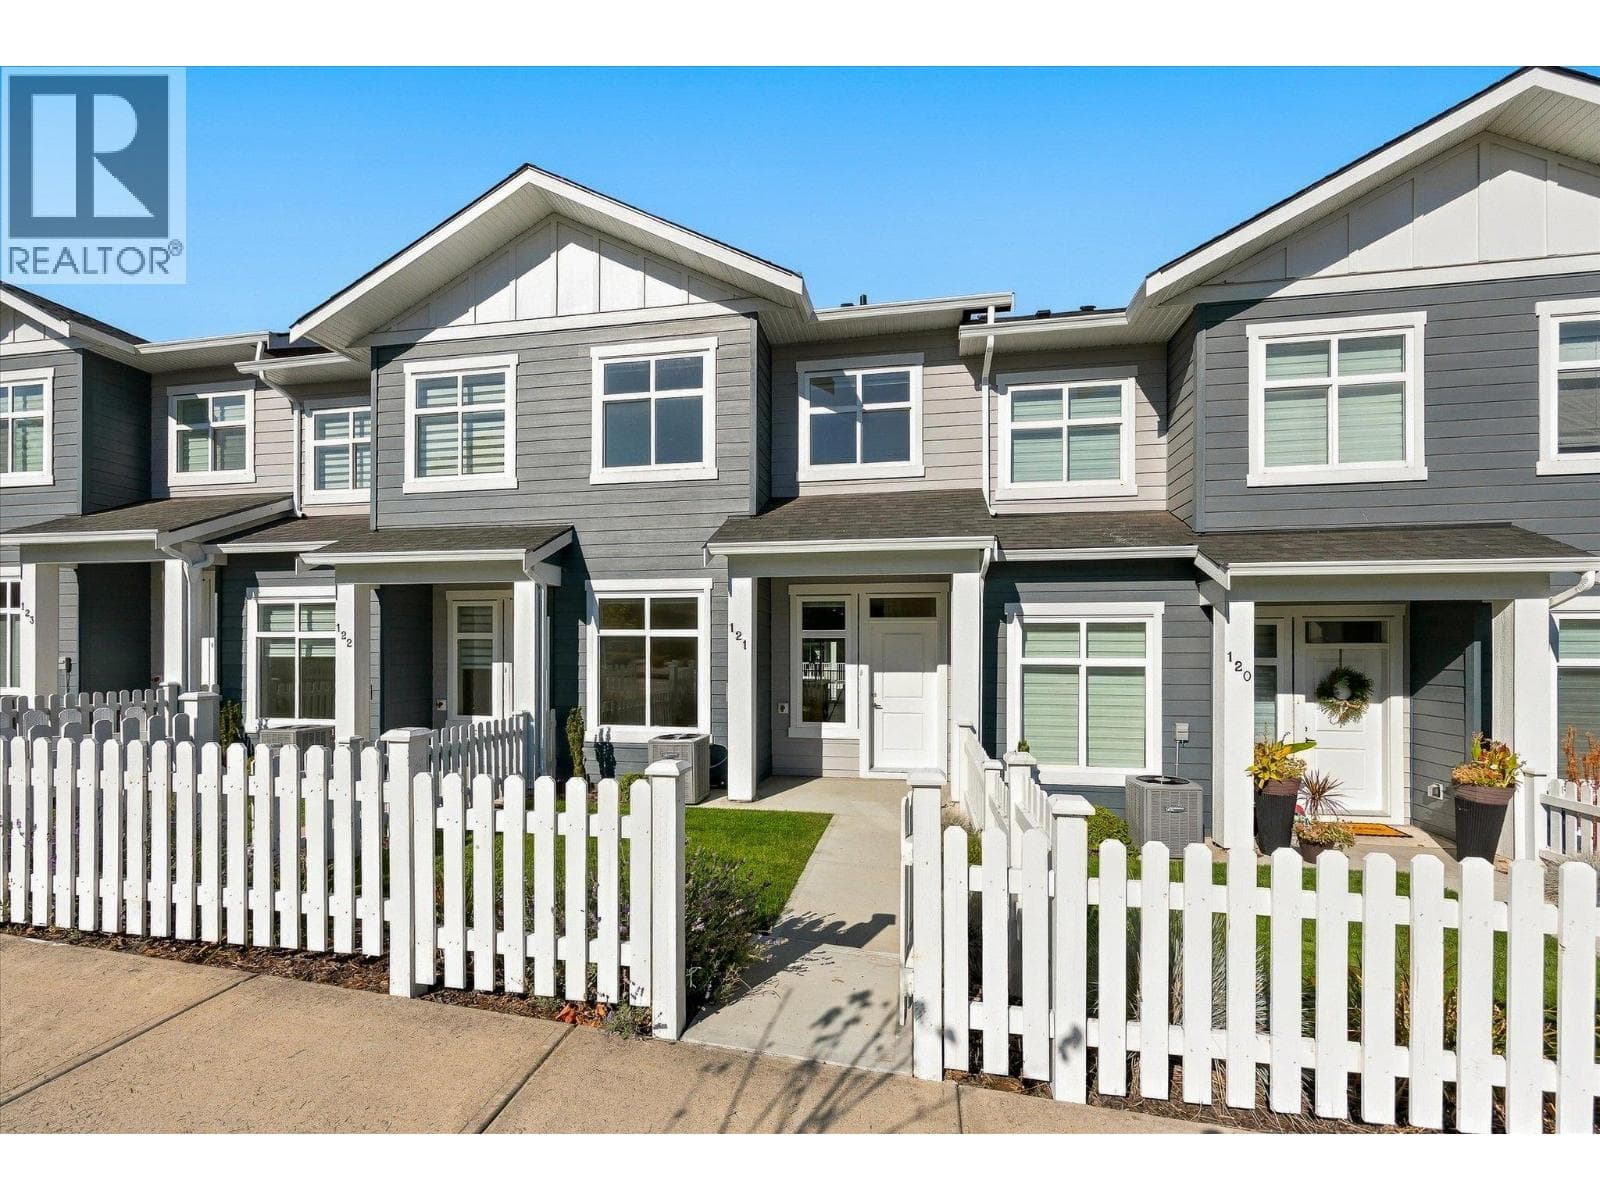
$719,900
Townhouse, 3 bedrooms, 3 bathrooms, 1,530 sq. ft. · MLS® 10401491
Hall Cassie Marshall Group listingSotheby's International Realty Canada
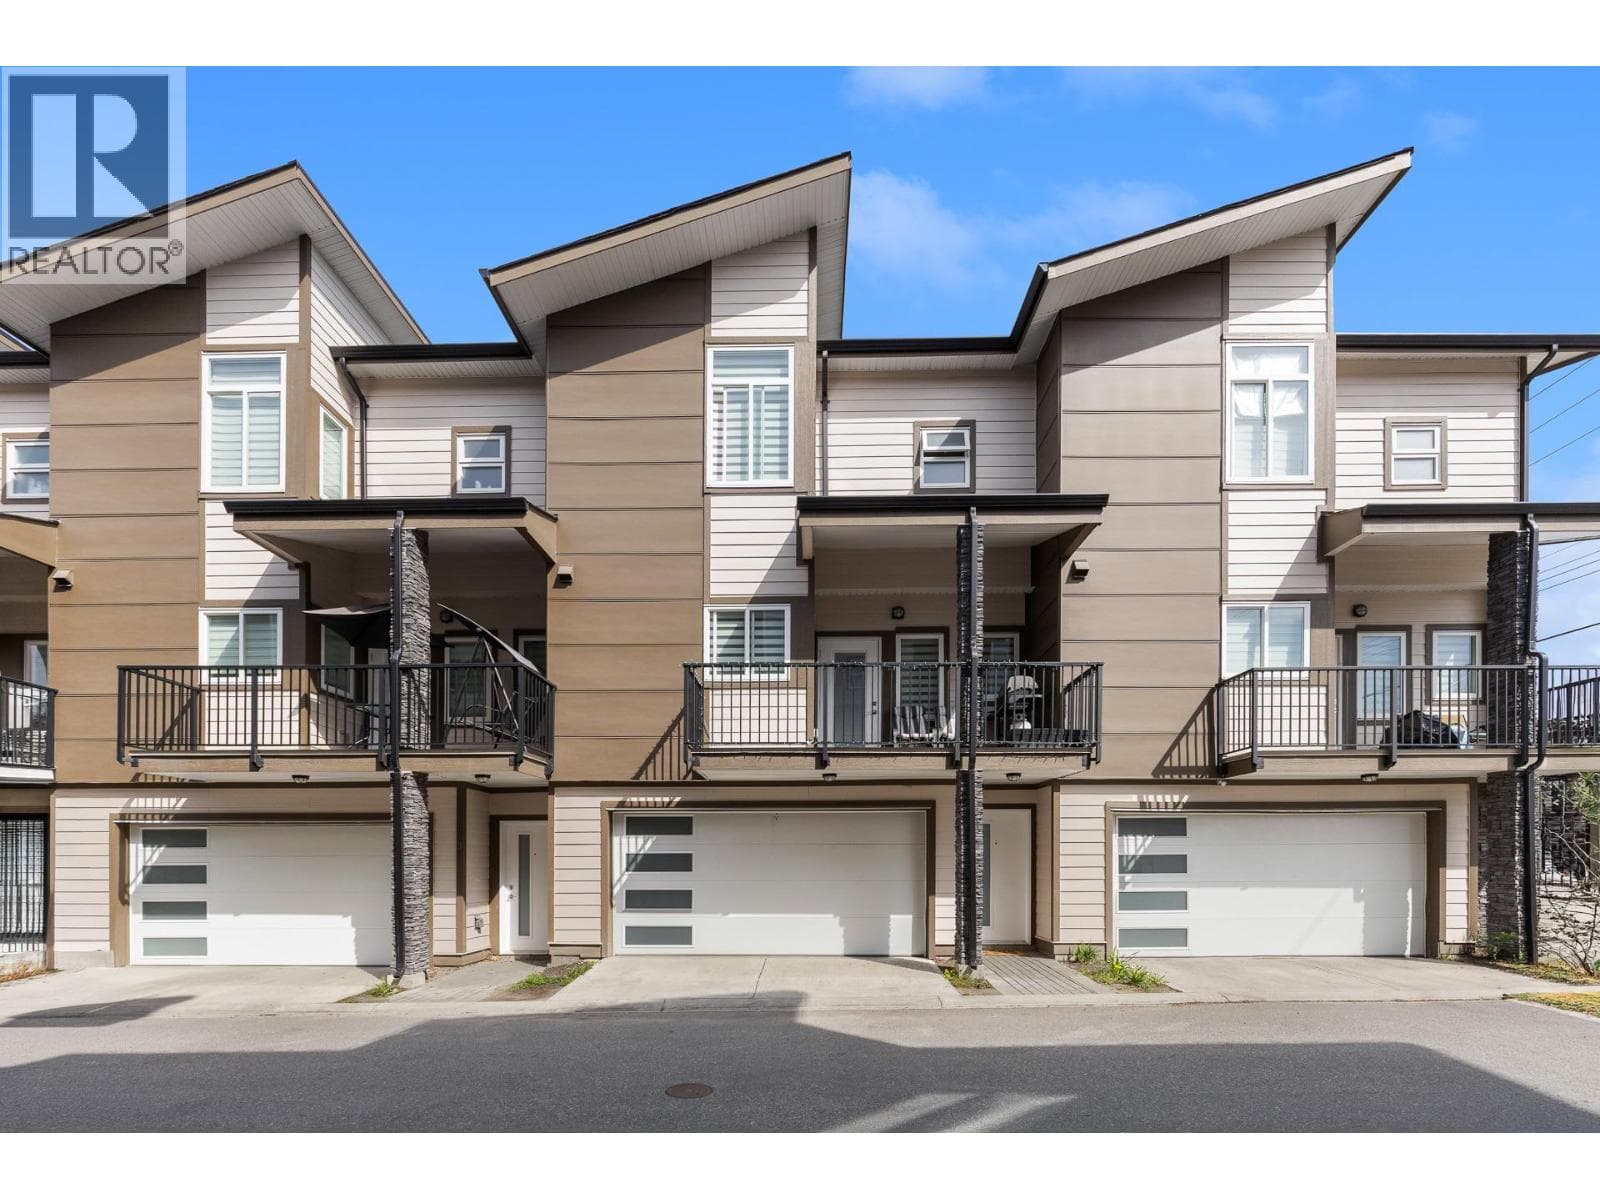
$655,000
Townhouse, 4 bedrooms, 4 bathrooms, 1,530 sq. ft. · MLS® 10397663
Hall Cassie Marshall Group listingSotheby's International Realty Canada

Call me at (250) 801-9421, or send a message and I will answer by phone or email.
1090 Camp Road, Lake Country. Listed by the Hall Cassie Marshall Group, Sotheby's International Realty Canada.