


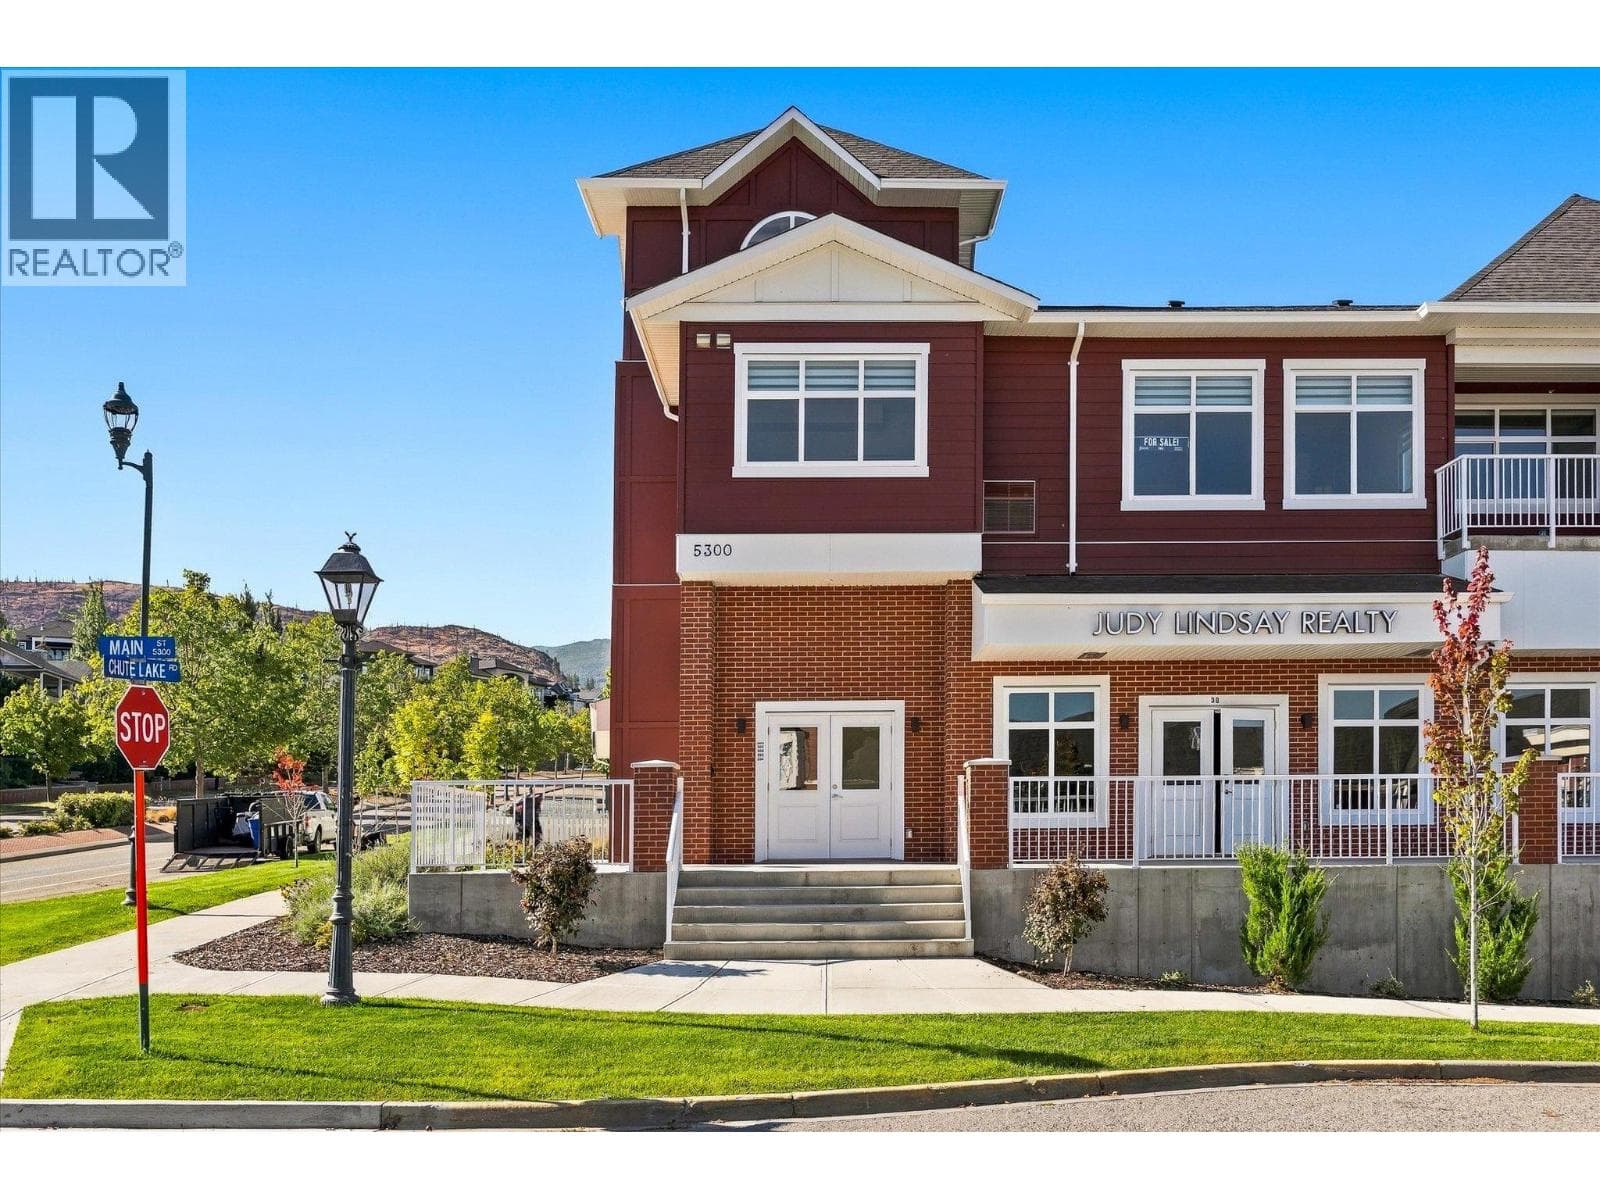
$649,900
5300 Main Street Unit# 204, Kelowna
Condo, 3 bedrooms, 2 bathrooms, 1,492 sq. ft. · MLS® 10401502
Hall Cassie Marshall Group listingSotheby's International Realty Canada
$599,900
Welcome to Unit 202 at Parallel 4, a brand-new two-bedroom, two-bathroom penthouse in the heart of Kettle Valley.
Transfer tax, down payment and the monthly payment at your lender's rate, from $599,900.
Property transfer tax at the Province of British Columbia's rates, read 21 September 2026: 1 percent to $200,000, 2 percent to $2,000,000, 3 percent above, and a further 2 percent on residential value above $3,000,000. A first-time buyer may save up to $8,000 of it (less from $835,000, nothing from $860,000); the transfer tax calculator works it out. Under 20 percent down the mortgage includes CMHC's insurance premium, at CMHC's rates read 26 September 2026, and is held to 25 years unless it is a first purchase or a new build; from $1,500,000 no insurance is offered, so 20 percent down is the least. The monthly figure assumes semi-annual compounding and leaves out property tax, strata fees and utilities. Confirm every figure with your lender and lawyer.
Mortgage calculatorTransfer tax calculatorThe open-concept main living area is bright and inviting, with large windows, contemporary finishes and plenty of room to relax or entertain. The kitchen features a generous island, modern cabinetry and Samsung appliances, including a gas range. The kitchen, dining and living areas connect naturally, creating a comfortable space for everyday life.
Just off the living area, the private covered balcony offers an extension of the living space and includes a gas hookup for your BBQ. The split-bedroom layout provides privacy and flexibility. The primary bedroom features a walk-in closet with built-in shelving and a well-appointed ensuite with quartz countertops and a tiled shower.
The second bedroom is located on the opposite side of the home, next to the second full bathroom, making it ideal for guests, family or a home office. Additional features include in-suite laundry, air conditioning, contemporary finishes throughout and secure underground parking. Outside your door, Kettle Valley offers a strong sense of community with parks, trails, schools and everyday amenities close by.
Whether you are looking for your first home, a place to downsize, a comfortable investment or simply a modern home in a great neighbourhood, Unit 202 offers an easy and enjoyable way to experience Kelowna living. Bright, comfortable and move-in ready, this is a home designed for the way people live today. GST Applicable.
Potential PTT exemptions. Looking for something different? Additional residences, floor plans and options are available throughout the development.
Ask us about the possibilities and find the home that’s right for you.
Approximate, as the crow flies, from the listing's map point. The drive is longer.
Straight-line distances from the map point, rounded to the kilometre. The drive is longer, often around a lake.
Send the form or call me about 5300 Main Street Unit# 202.
(250) 801-9421Transfer tax, down payment and the monthly payment at your lender's rate, from $599,900.
Property transfer tax at the Province of British Columbia's rates, read 21 September 2026: 1 percent to $200,000, 2 percent to $2,000,000, 3 percent above, and a further 2 percent on residential value above $3,000,000. A first-time buyer may save up to $8,000 of it (less from $835,000, nothing from $860,000); the transfer tax calculator works it out. Under 20 percent down the mortgage includes CMHC's insurance premium, at CMHC's rates read 26 September 2026, and is held to 25 years unless it is a first purchase or a new build; from $1,500,000 no insurance is offered, so 20 percent down is the least. The monthly figure assumes semi-annual compounding and leaves out property tax, strata fees and utilities. Confirm every figure with your lender and lawyer.
Mortgage calculatorTransfer tax calculator$649,900
Condo, 3 bedrooms, 2 bathrooms, 1,492 sq. ft. · MLS® 10401502
Hall Cassie Marshall Group listingSotheby's International Realty Canada
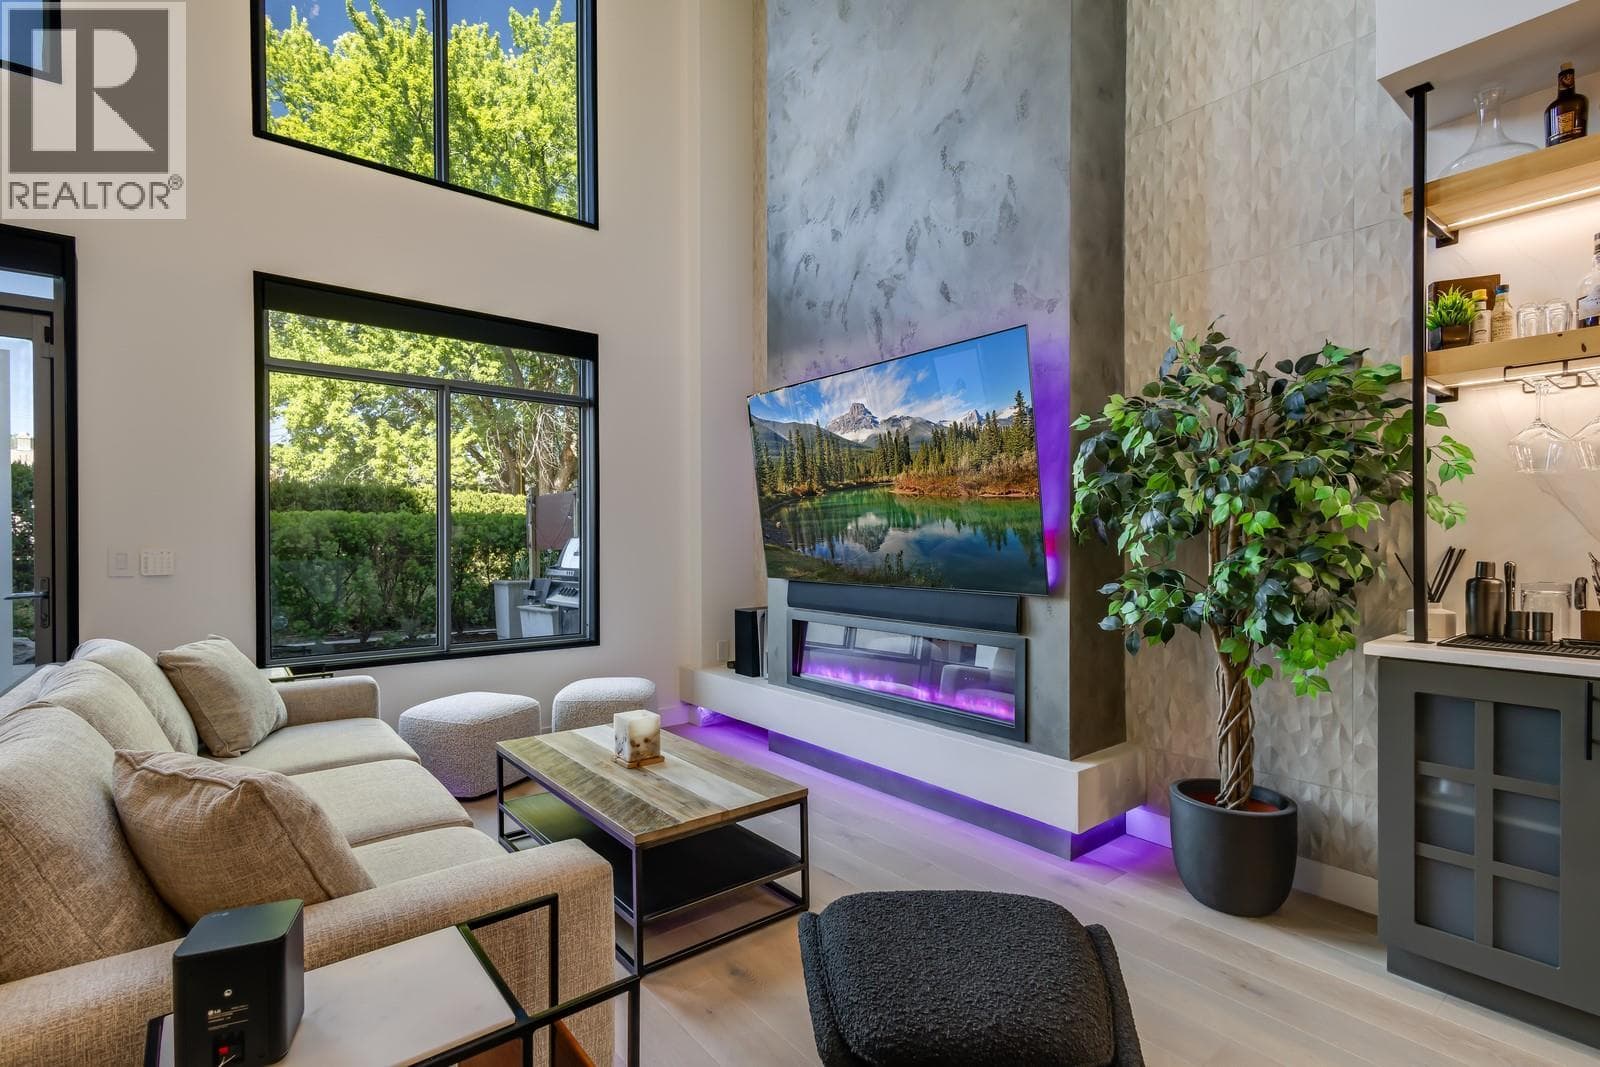
$535,000
Condo, 1 bedroom, 2 bathrooms, 1,051 sq. ft. · MLS® 10398905
Hall Cassie Marshall Group listingSotheby's International Realty Canada
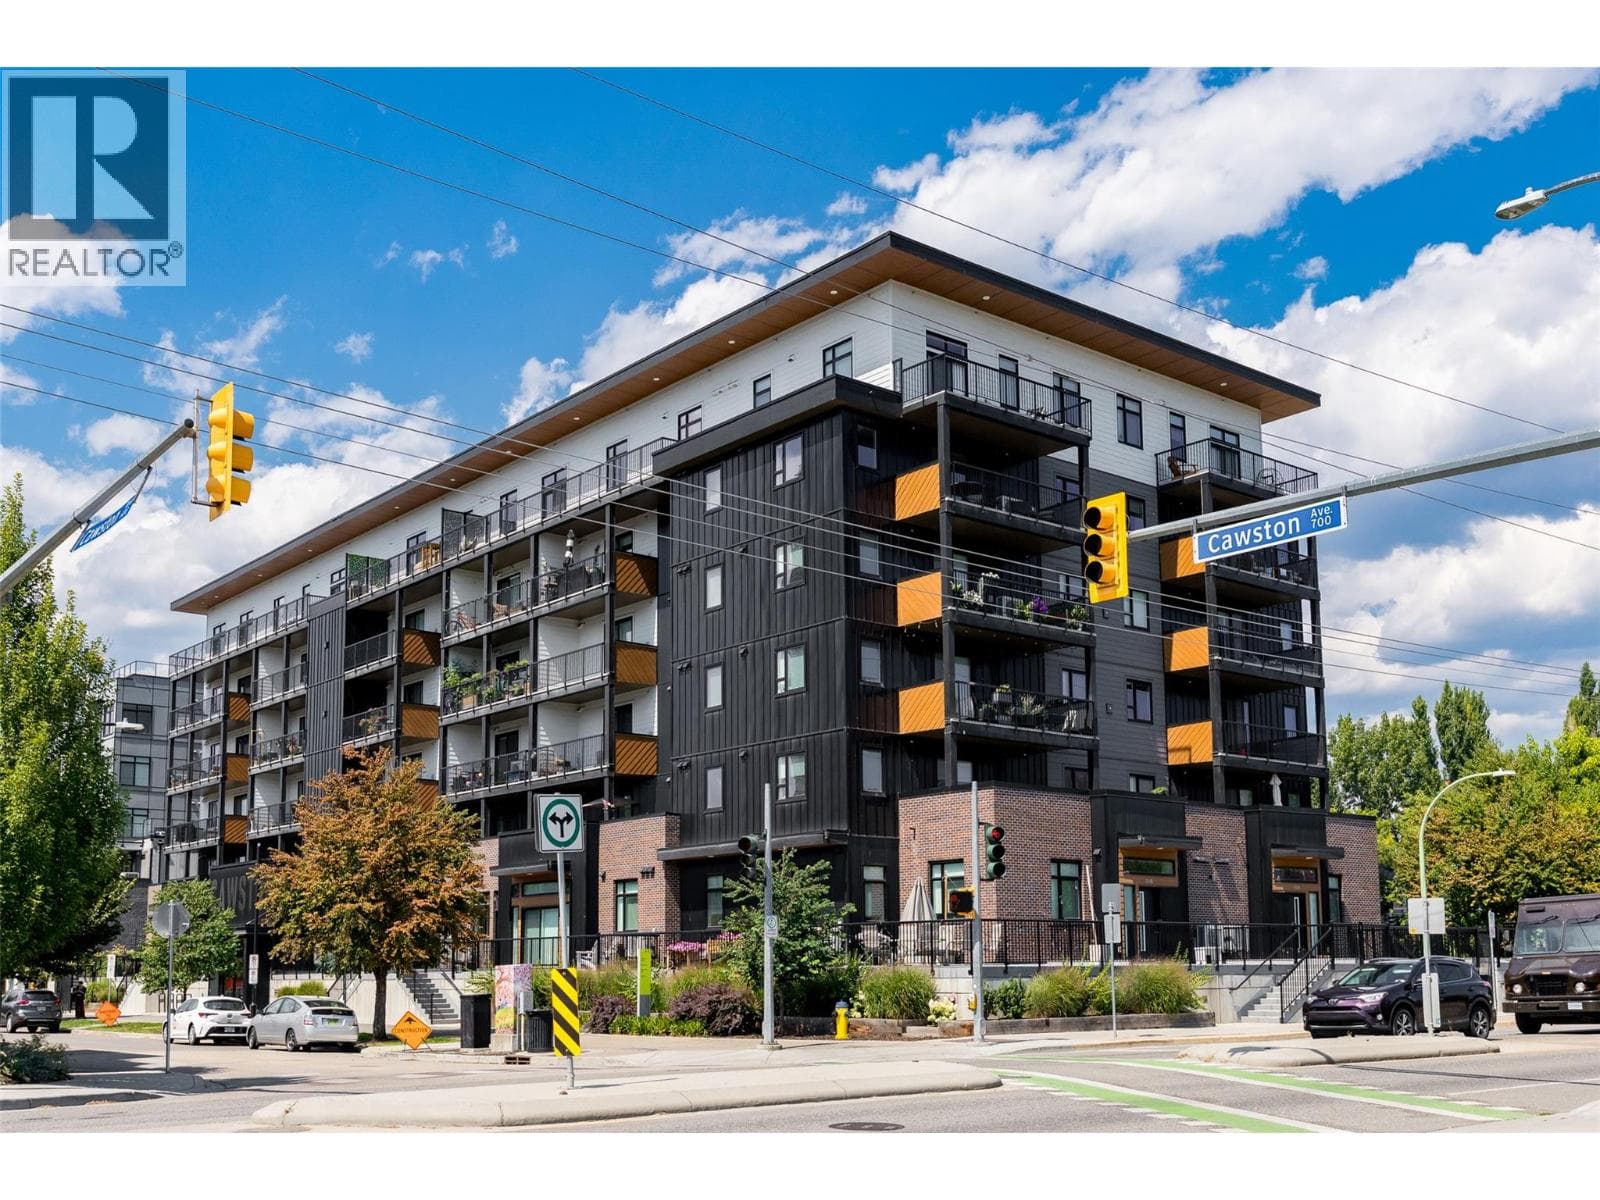
$679,000
Reduced from $699,000
Condo, 2 bedrooms, 2 bathrooms, 1,063 sq. ft. · MLS® 10395587
Hall Cassie Marshall Group listingSotheby's International Realty Canada

Call me at (250) 801-9421, or send a message and I will answer by phone or email.
1090 Camp Road, Lake Country. Listed by the Hall Cassie Marshall Group, Sotheby's International Realty Canada.