


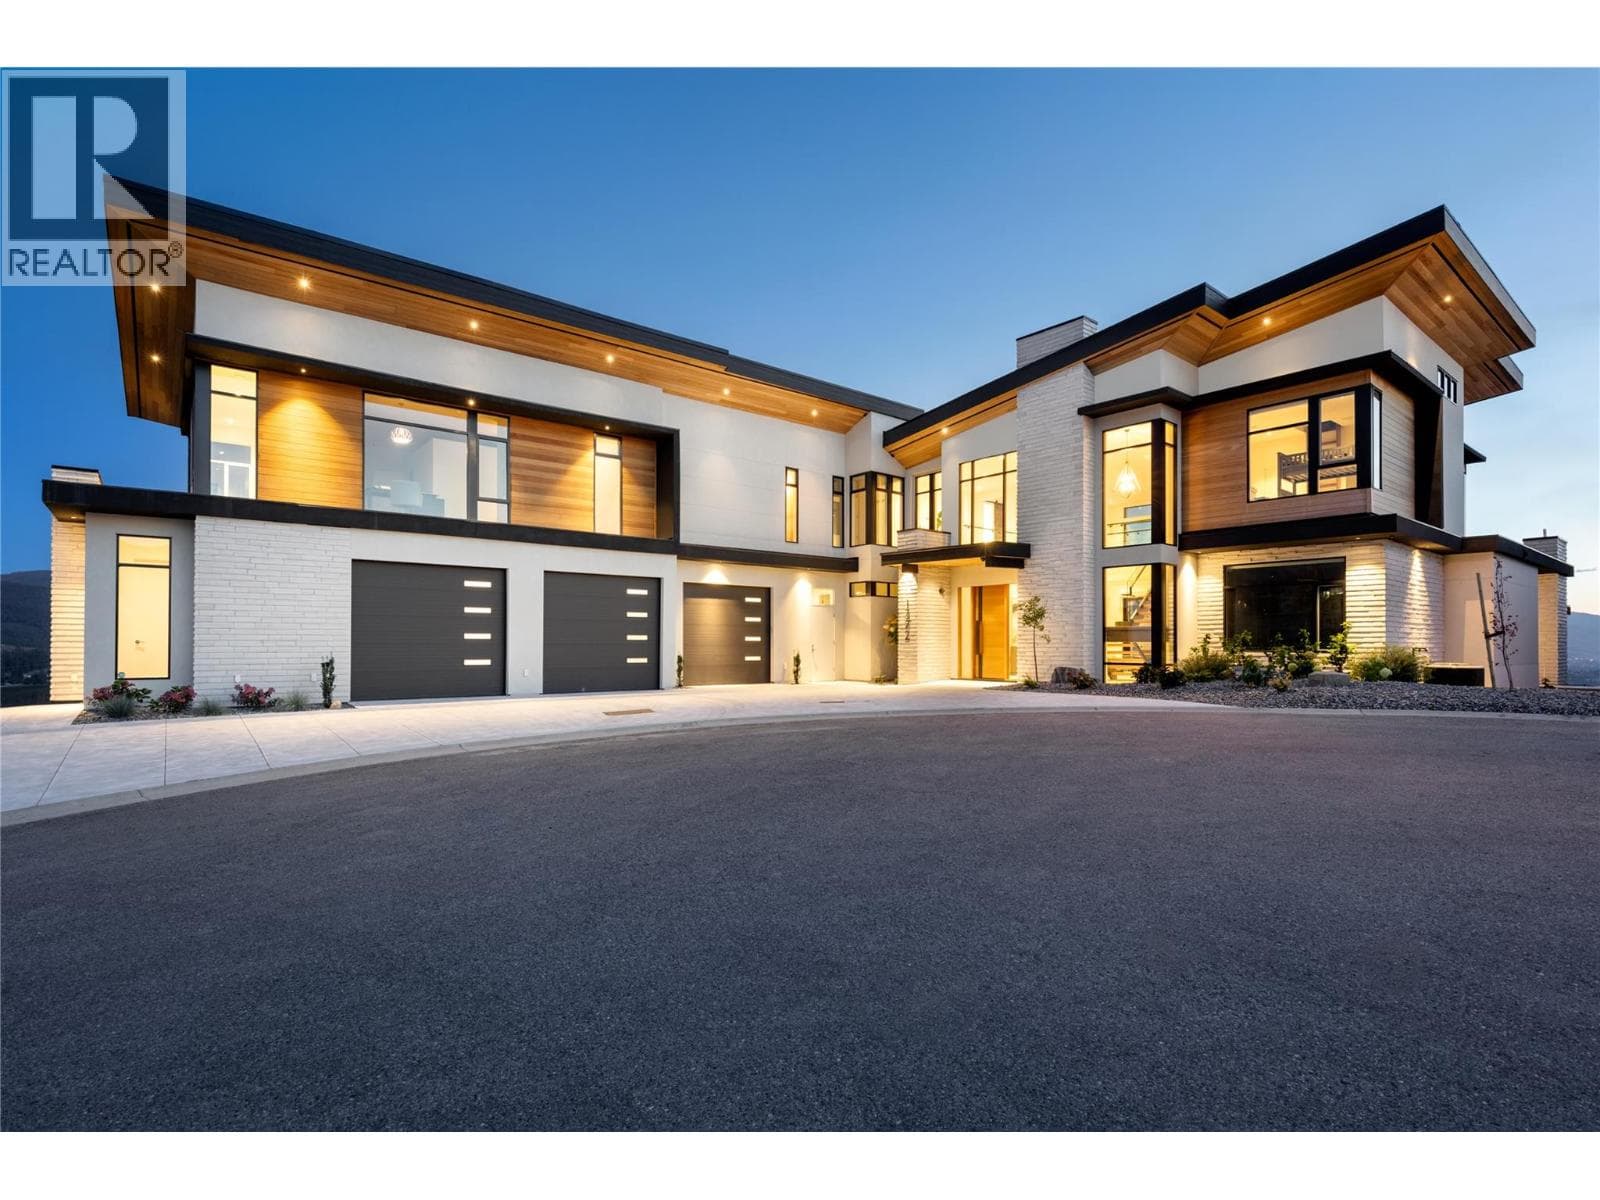
$3,275,000
1372 Mine Hill Drive, Kelowna
7 bedrooms, 6 bathrooms, 7,646 sq. ft. · MLS® 10382990
Hall Cassie Marshall Group listingSotheby's International Realty Canada
$3,425,000
Welcome to this beautifully crafted contemporary home, just a short walk from Okanagan Lake and the beach, offering exceptional indoor-outdoor living.
Transfer tax, down payment and the monthly payment at your lender's rate, from $3,425,000.
Property transfer tax at the Province of British Columbia's rates, read 21 September 2026: 1 percent to $200,000, 2 percent to $2,000,000, 3 percent above, and a further 2 percent on residential value above $3,000,000. Under 20 percent down the mortgage includes CMHC's insurance premium, at CMHC's rates read 26 September 2026, and is held to 25 years unless it is a first purchase or a new build; from $1,500,000 no insurance is offered, so 20 percent down is the least. The monthly figure assumes semi-annual compounding and leaves out property tax, strata fees and utilities. Confirm every figure with your lender and lawyer.
Mortgage calculatorTransfer tax calculatorNatural stone, wood, and black-frame windows give the home lasting curb appeal, while large windows and beautiful finishes bring light and space throughout. The main level is designed for both everyday living and entertaining. An elegant marble tile inlay welcomes you into the foyer, leading to an open great room and dining area centered around a custom gas fireplace designed with limewash finish.
Wall-to-wall sliding glass doors open to the gorgeous pool area, creating an easy connection to the outdoors. The kitchen is both beautiful and highly functional, featuring an oversized island, high-quality Dekton countertops and backsplash, and a large walk-through pantry. The main floor also includes a bedroom / office and a full bathroom.
Upstairs, the bright primary suite features large patio doors to a Juliette balcony overlooking the pool, and a spa-inspired ensuite with a soaker tub, dual vanities, a seamless glass shower, and heated marble floors. Three additional bedrooms, two bathrooms with heated marble floors, and a spacious laundry room complete the upper level. Above the triple garage (with EV charging), a legal two-bedroom suite offers its own entrance, laundry, and bright living space, ideal for guests, a nanny suite, or a mortgage helper.
The fully fenced and landscaped backyard is a private setting with a heated saltwater pool, generous patio and lounge space, two storage sheds, and a unique cabana with bar and studio space. Just moments from the beach, parks, boutique shopping, and everyday amenities, this exceptional home brings together timeless style, comfort, and easy Okanagan living.
Approximate, as the crow flies, from the listing's map point. The drive is longer.
Straight-line distances from the map point, rounded to the kilometre. The drive is longer, often around a lake.
Transfer tax, down payment and the monthly payment at your lender's rate, from $3,425,000.
Property transfer tax at the Province of British Columbia's rates, read 21 September 2026: 1 percent to $200,000, 2 percent to $2,000,000, 3 percent above, and a further 2 percent on residential value above $3,000,000. Under 20 percent down the mortgage includes CMHC's insurance premium, at CMHC's rates read 26 September 2026, and is held to 25 years unless it is a first purchase or a new build; from $1,500,000 no insurance is offered, so 20 percent down is the least. The monthly figure assumes semi-annual compounding and leaves out property tax, strata fees and utilities. Confirm every figure with your lender and lawyer.
Mortgage calculatorTransfer tax calculator$3,275,000
7 bedrooms, 6 bathrooms, 7,646 sq. ft. · MLS® 10382990
Hall Cassie Marshall Group listingSotheby's International Realty Canada
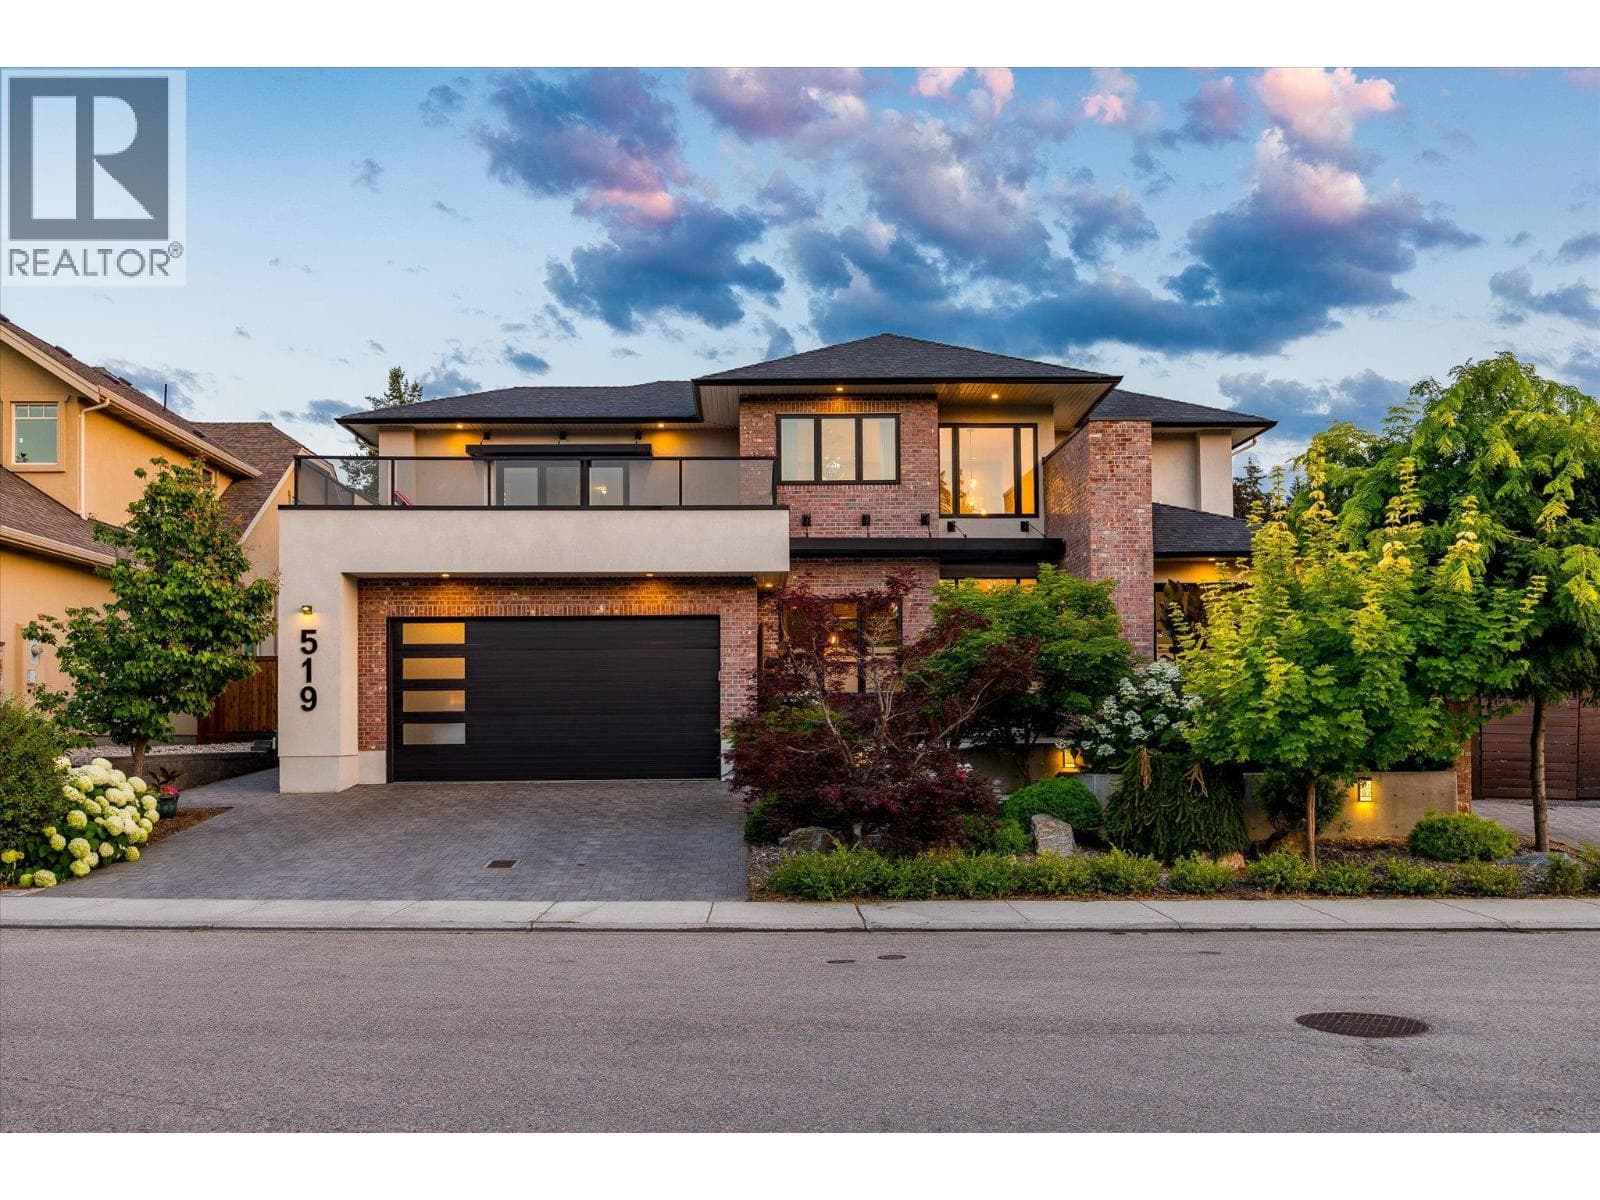
$3,199,000
5 bedrooms, 6 bathrooms, 5,758 sq. ft. · MLS® 10394642
Hall Cassie Marshall Group listingSotheby's International Realty Canada
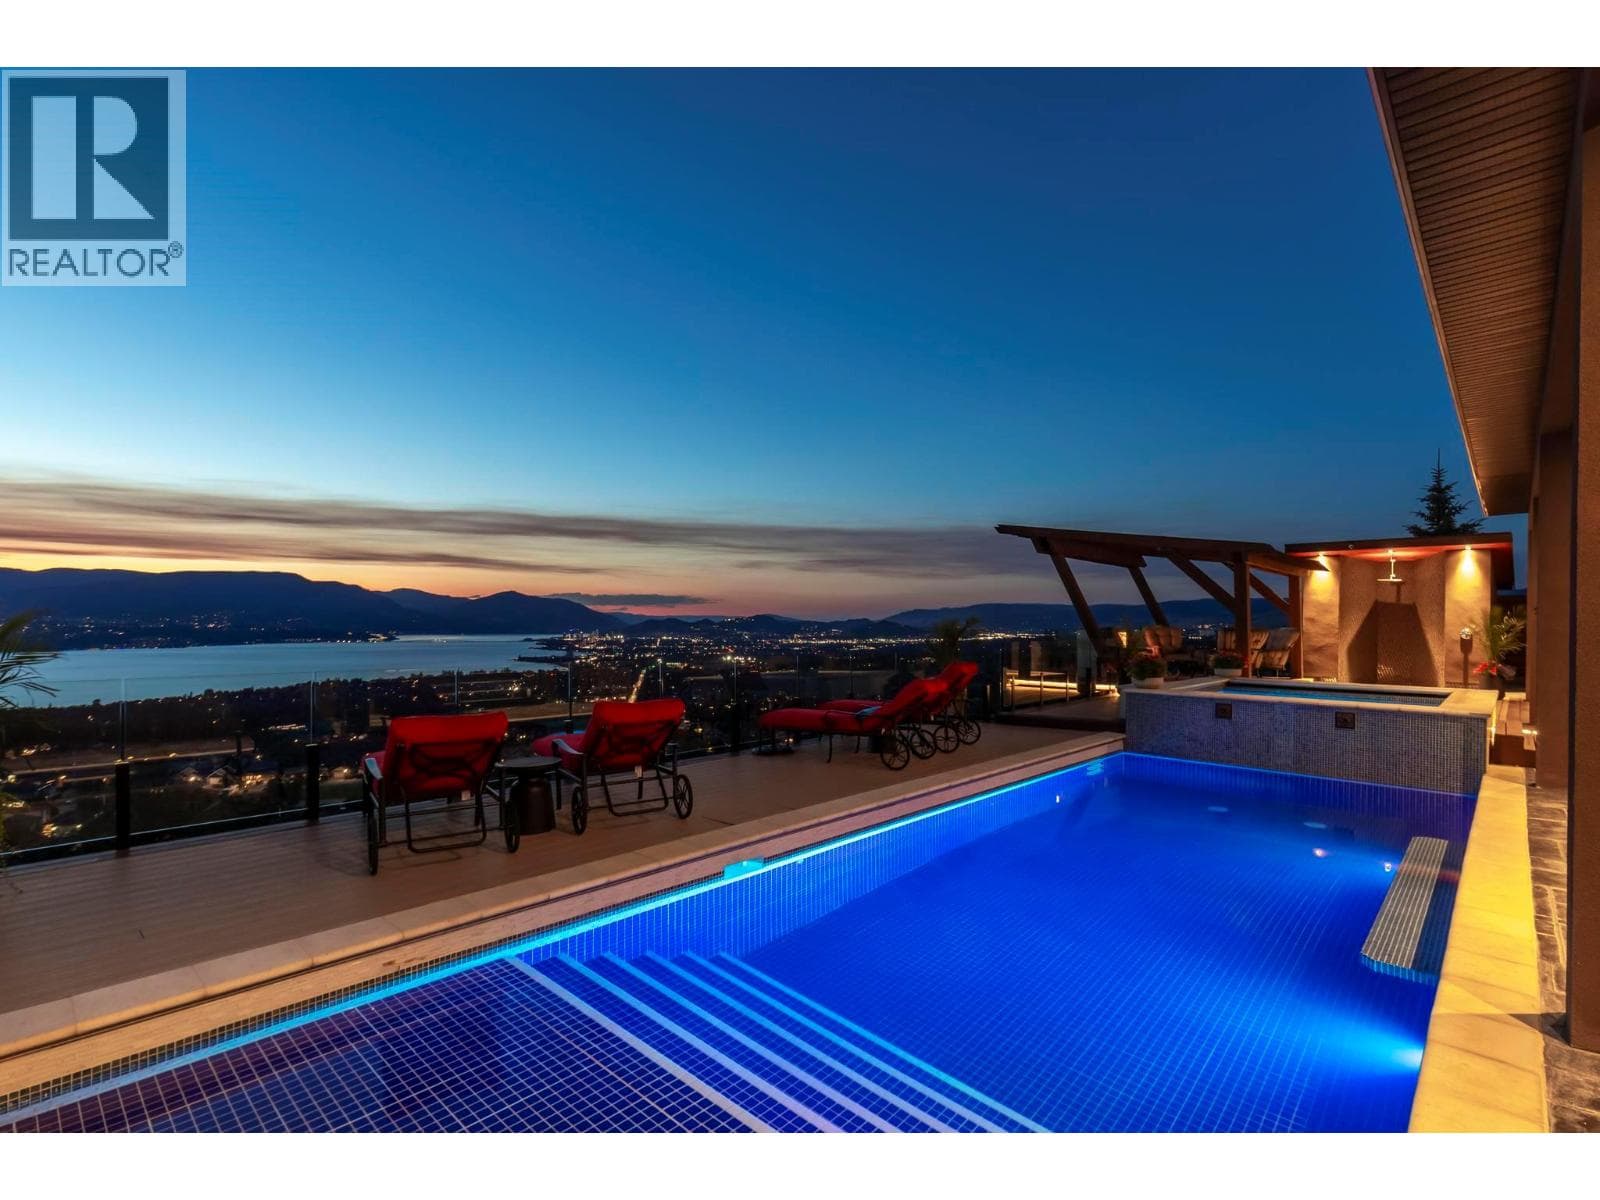
$3,199,000
4 bedrooms, 5 bathrooms, 5,181 sq. ft. · MLS® 10396333
Hall Cassie Marshall Group listingSotheby's International Realty Canada

Call me at (250) 801-9421, or send a message and I will answer by phone or email.
1090 Camp Road, Lake Country. Listed by the Hall Cassie Marshall Group, Sotheby's International Realty Canada.