


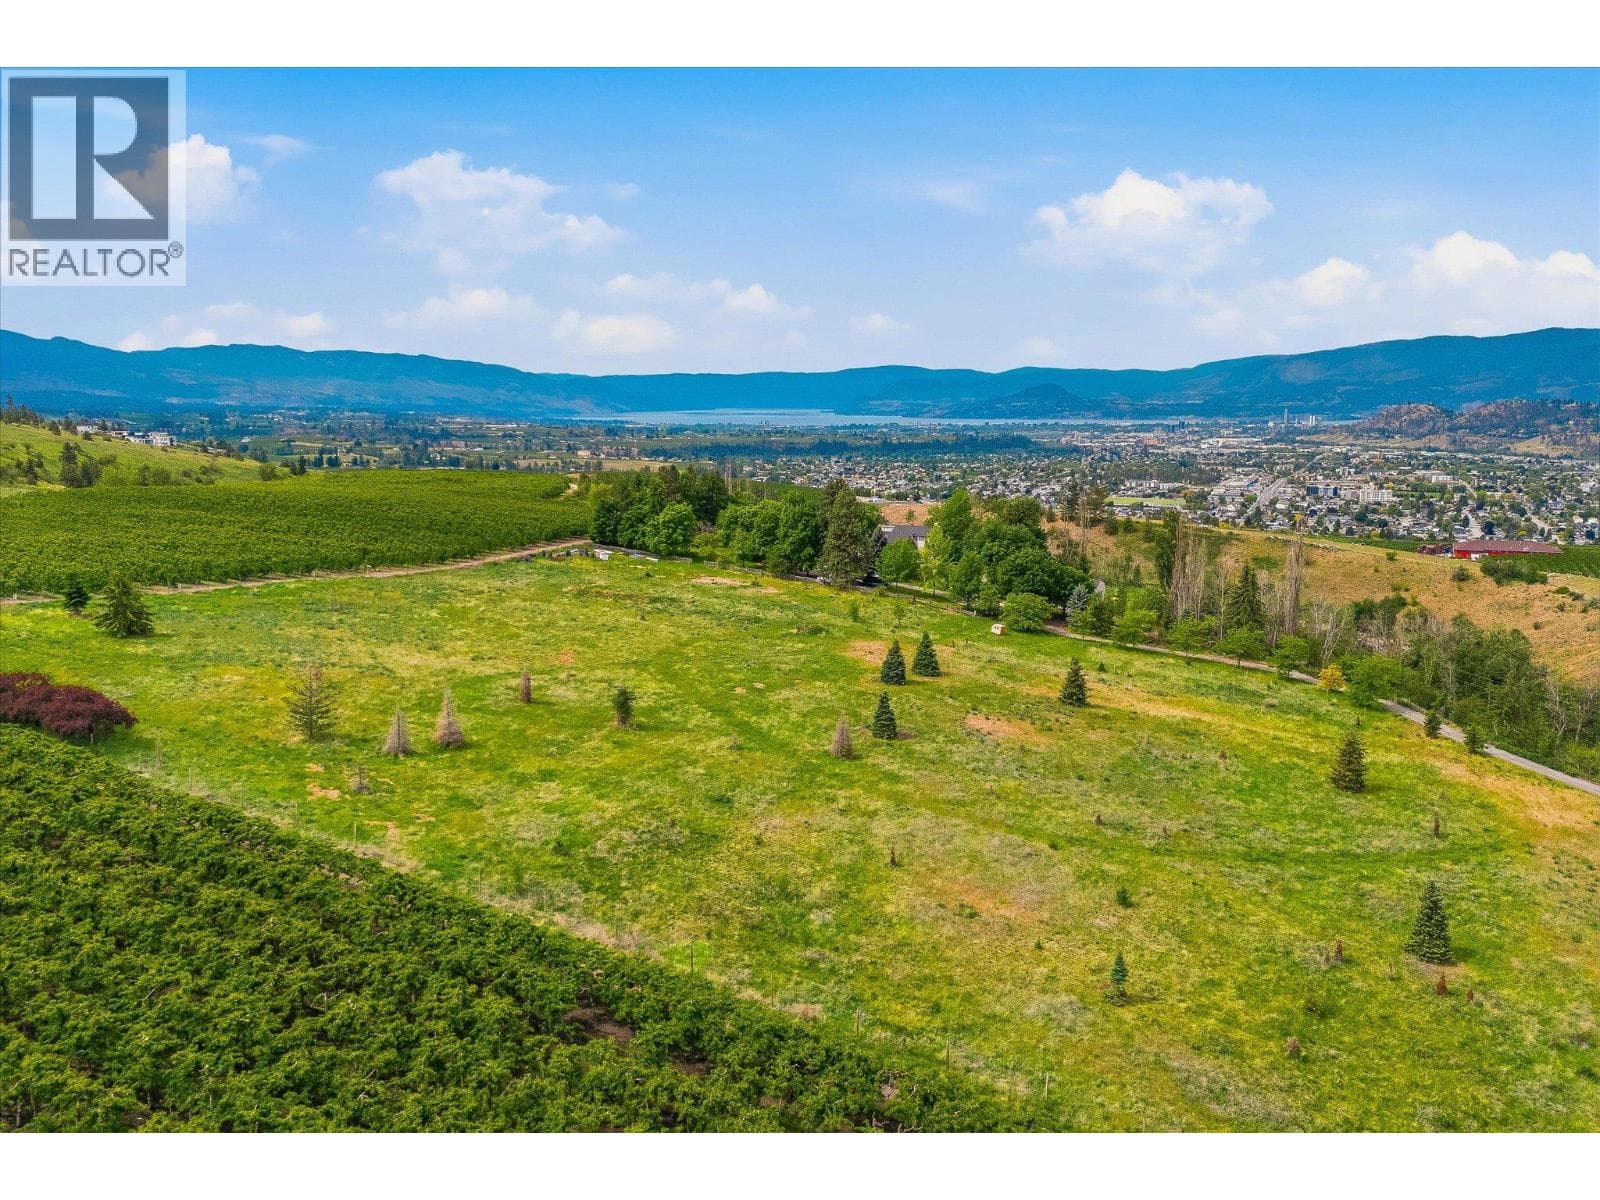
$1,999,000
1735 Swainson Road, Kelowna
Farm, 8.92 acres · MLS® 10389717
Hall Cassie Marshall Group listingSotheby's International Realty Canada
$1,999,900


Beyond a gated entrance, a long private driveway winds through ten acres to a remarkable log home; a peaceful country retreat where nature, privacy, and panoramic views are abundant.
Transfer tax, down payment and the monthly payment at your lender's rate, from $1,999,900.
Property transfer tax at the Province of British Columbia's rates, read 21 September 2026: 1 percent to $200,000, 2 percent to $2,000,000, 3 percent above, and a further 2 percent on residential value above $3,000,000. Under 20 percent down the mortgage includes CMHC's insurance premium, at CMHC's rates read 26 September 2026, and is held to 25 years unless it is a first purchase or a new build; from $1,500,000 no insurance is offered, so 20 percent down is the least. The monthly figure assumes semi-annual compounding and leaves out property tax, strata fees and utilities. Confirm every figure with your lender and lawyer.
Mortgage calculatorTransfer tax calculatorWith over 6,000 square feet of living space, three bedrooms, and four bathrooms, this one-of-a- kind property offers an exceptional opportunity to embrace the quiet beauty of acreage living. The soaring great room features dramatic peaked ceilings and an expansive wall of windows that frame sweeping lake and valley views, inviting the outdoors in throughout every season. A feature double-sided stone propane fireplace creates a welcoming gathering place within the rustic charm of the home.
Comfort is found throughout with in-floor heating on all three levels, complemented by hardwood and tile flooring in the principal living areas, and carpeting in the bedrooms. The spacious kitchen is well-equipped with a gas cooktop and prep sink built into the island, and a new refrigerator and wall oven. Outside, you’ll find mature landscaping, smart underground irrigation, and open spaces create an idyllic setting for relaxing, while the hot tub offers the perfect place to unwind.
The oversized detached garage features in-floor heating, a generous workshop area, and ample room for vehicles, recreational equipment, and projects. Additional features include a security system, and water filtration system. Whether you're seeking a full-time residence, a recreational getaway, or a legacy acreage to enjoy for generations, this exceptional log home captures the timeless appeal of country living in a truly unforgettable setting.
Approximate, as the crow flies, from the listing's map point. The drive is longer.
Straight-line distances from the map point, rounded to the kilometre. The drive is longer, often around a lake.
Transfer tax, down payment and the monthly payment at your lender's rate, from $1,999,900.
Property transfer tax at the Province of British Columbia's rates, read 21 September 2026: 1 percent to $200,000, 2 percent to $2,000,000, 3 percent above, and a further 2 percent on residential value above $3,000,000. Under 20 percent down the mortgage includes CMHC's insurance premium, at CMHC's rates read 26 September 2026, and is held to 25 years unless it is a first purchase or a new build; from $1,500,000 no insurance is offered, so 20 percent down is the least. The monthly figure assumes semi-annual compounding and leaves out property tax, strata fees and utilities. Confirm every figure with your lender and lawyer.
Mortgage calculatorTransfer tax calculator$1,999,000
Farm, 8.92 acres · MLS® 10389717
Hall Cassie Marshall Group listingSotheby's International Realty Canada
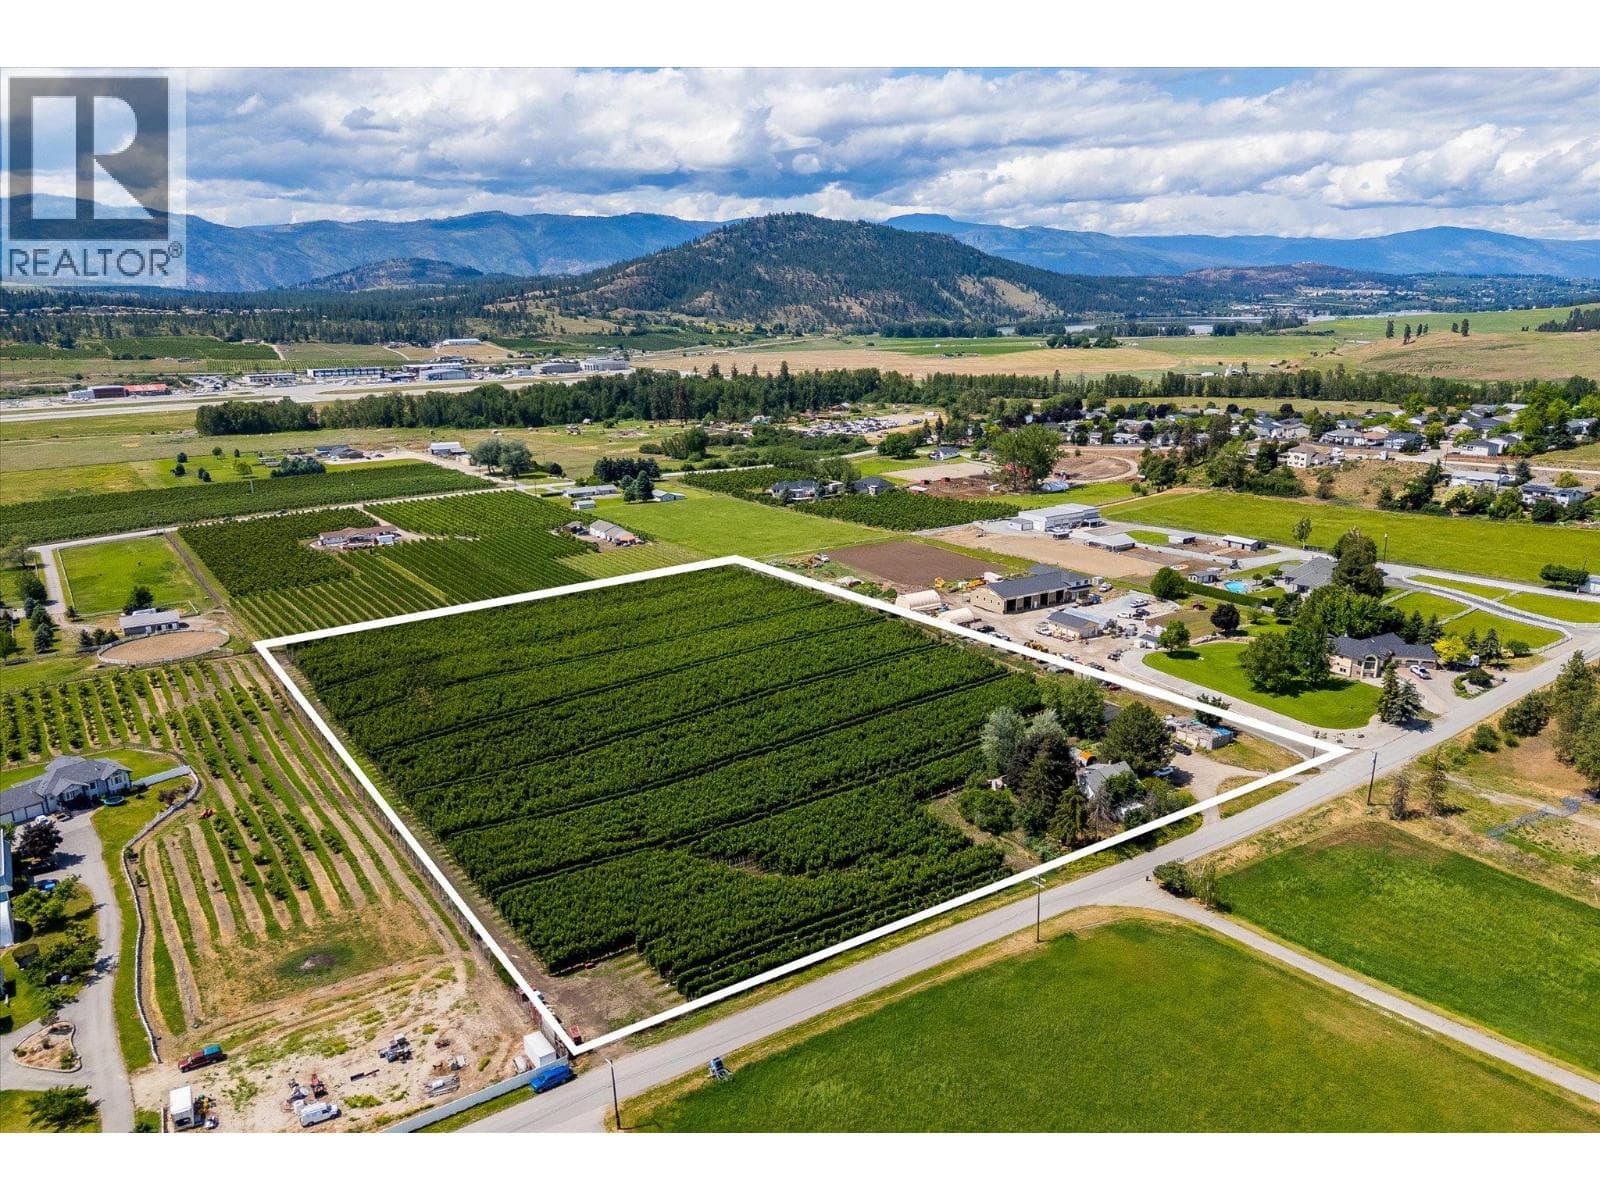
$1,960,000
Farm, 10 acres · MLS® 10389175
Hall Cassie Marshall Group listingSotheby's International Realty Canada
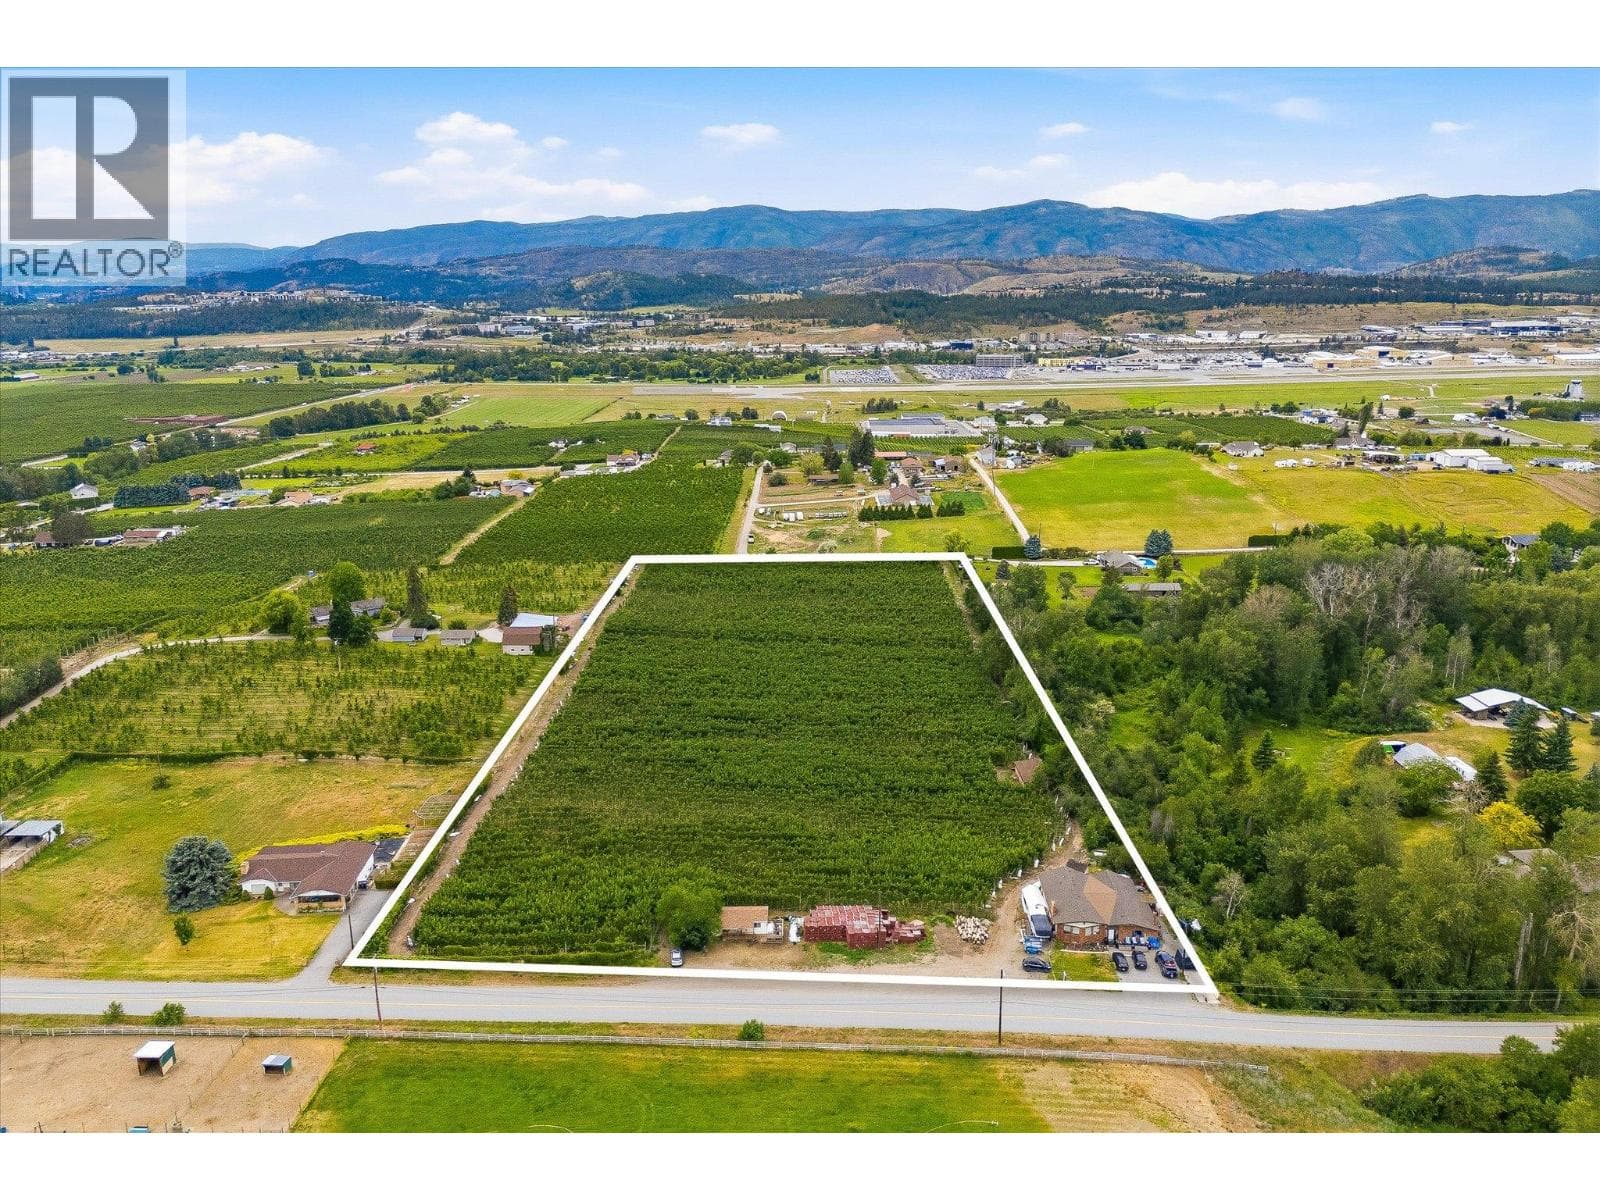
$2,040,000
Farm, 10 acres · MLS® 10389162
Hall Cassie Marshall Group listingSotheby's International Realty Canada

Call me at (250) 801-9421, or send a message and I will answer by phone or email.
1090 Camp Road, Lake Country. Listed by the Hall Cassie Marshall Group, Sotheby's International Realty Canada.