

$1,299,000
10342 Long Road, Lake Country
3 bedrooms, 3 bathrooms, 2,400 sq. ft. · MLS® 10400669
Hall Cassie Marshall Group listingSotheby's International Realty Canada

$1,349,000

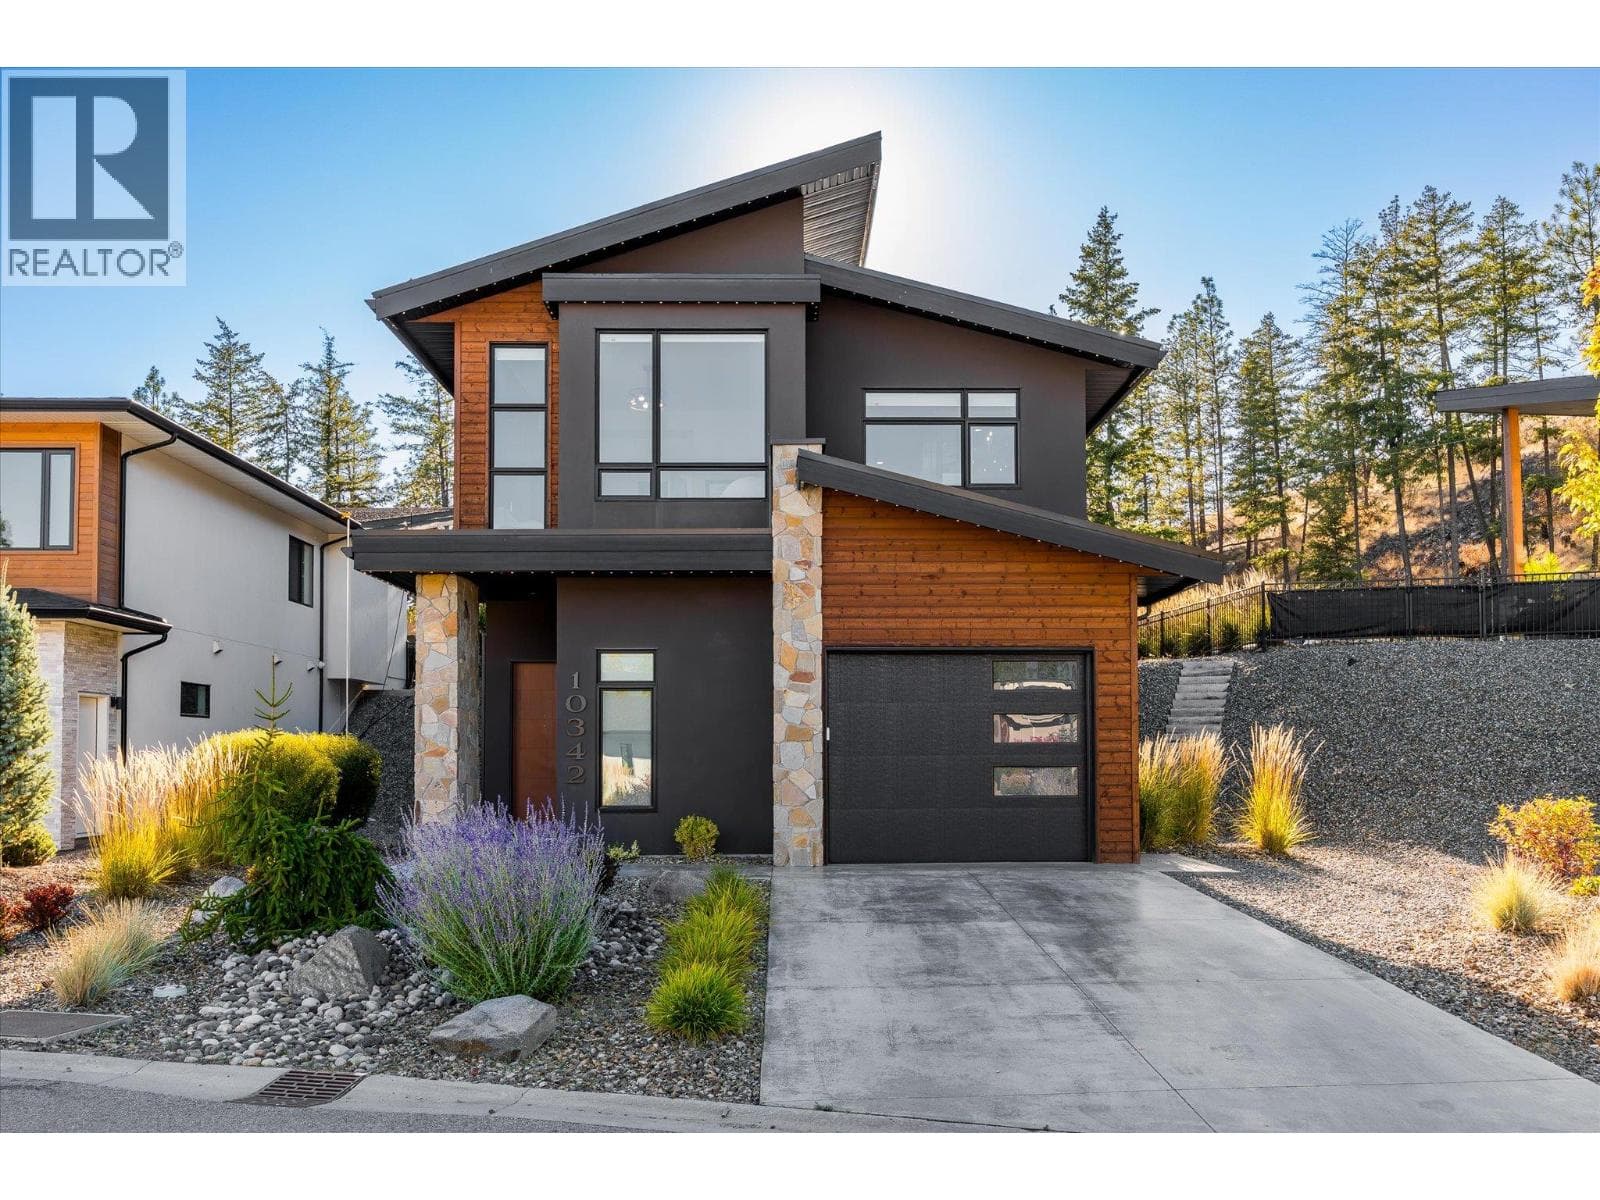
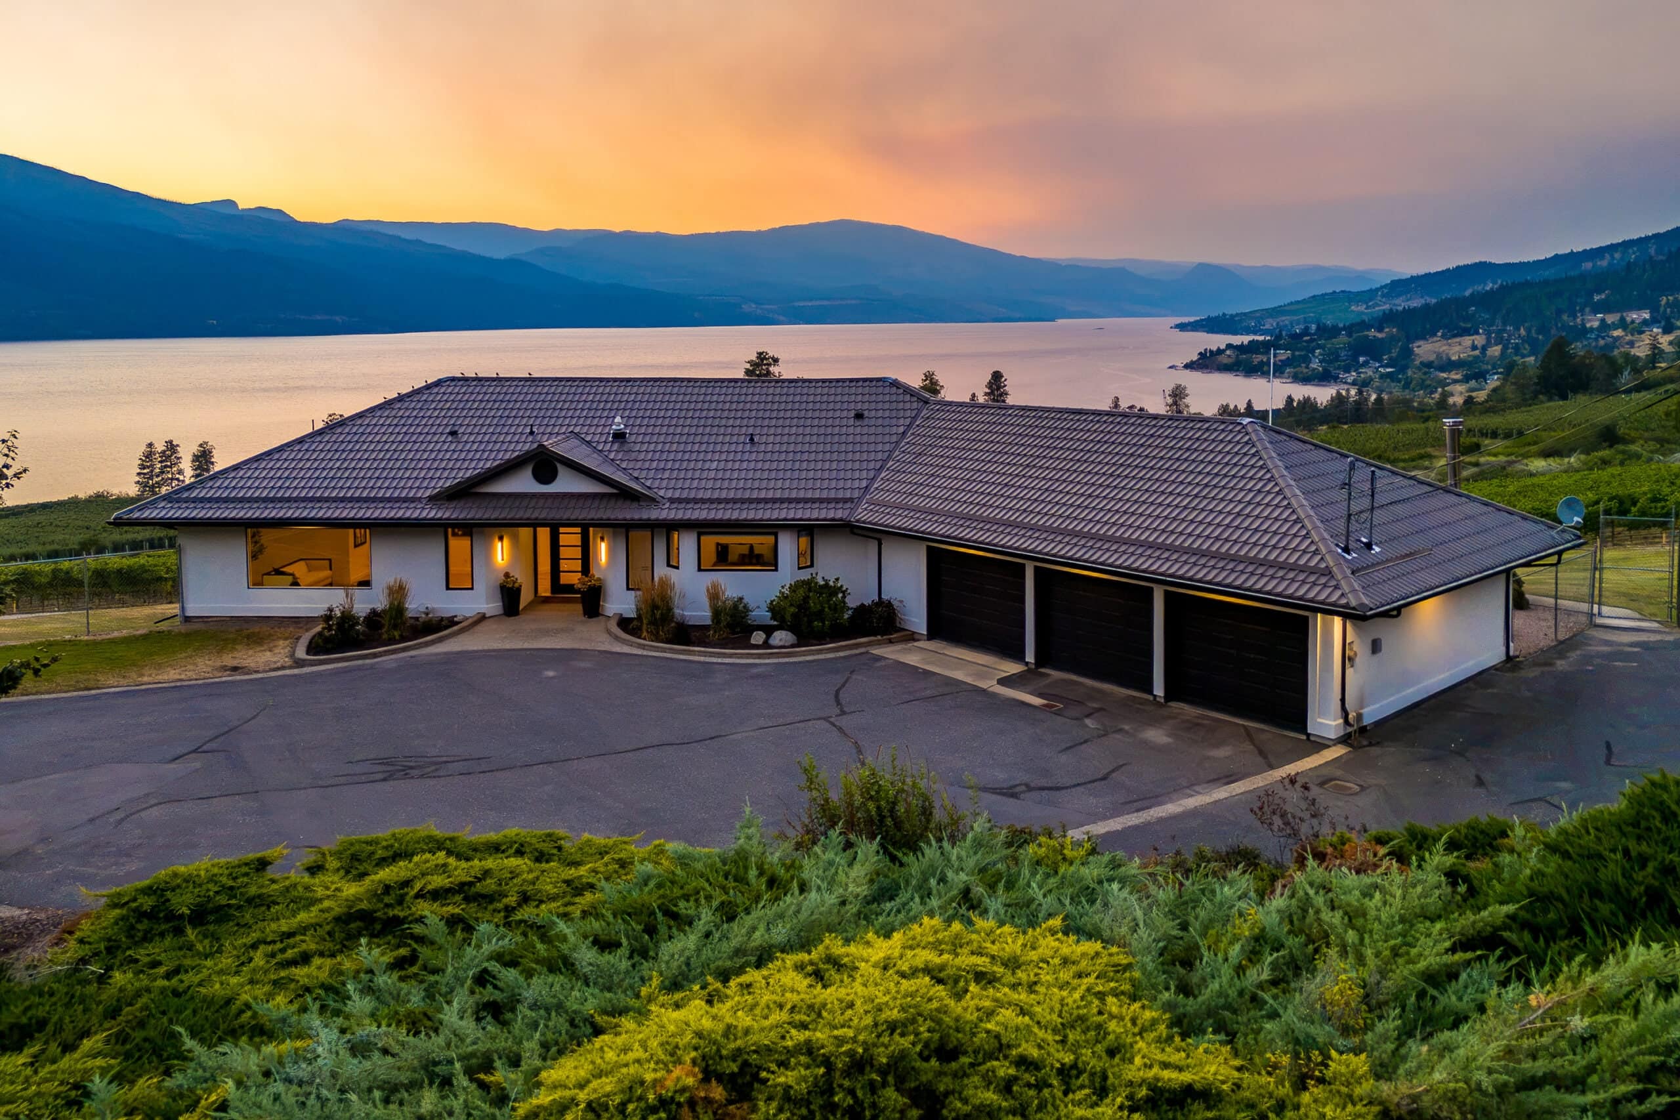
Nestled within the award-winning Lakestone community, this beautifully crafted 2019 walkout rancher with basement offers the perfect blend of luxury, comfort, and modern convenience.
Transfer tax, down payment and the monthly payment at your lender's rate, with the property tax, from $1,349,000.
Property transfer tax at the Province of British Columbia's rates, read 21 September 2026: 1 percent to $200,000, 2 percent to $2,000,000, 3 percent above, and a further 2 percent on residential value above $3,000,000. Under 20 percent down the mortgage includes CMHC's insurance premium, at CMHC's rates read 26 September 2026, and is held to 25 years unless it is a first purchase or a new build; from $1,500,000 no insurance is offered, so 20 percent down is the least. The payment assumes semi-annual compounding. Property tax is the District of Lake Country's 2026 residential rates on the price as if it were the assessed value, less the $770 home owner grant for a principal residence; the BC Assessment and finance authority levies are left out, so the notice runs a little higher. Water and sewer are the District's 2026 base rates for a connected single family home, before metered use. Strata fees and insurance are not included. Confirm every figure with your lender and lawyer.
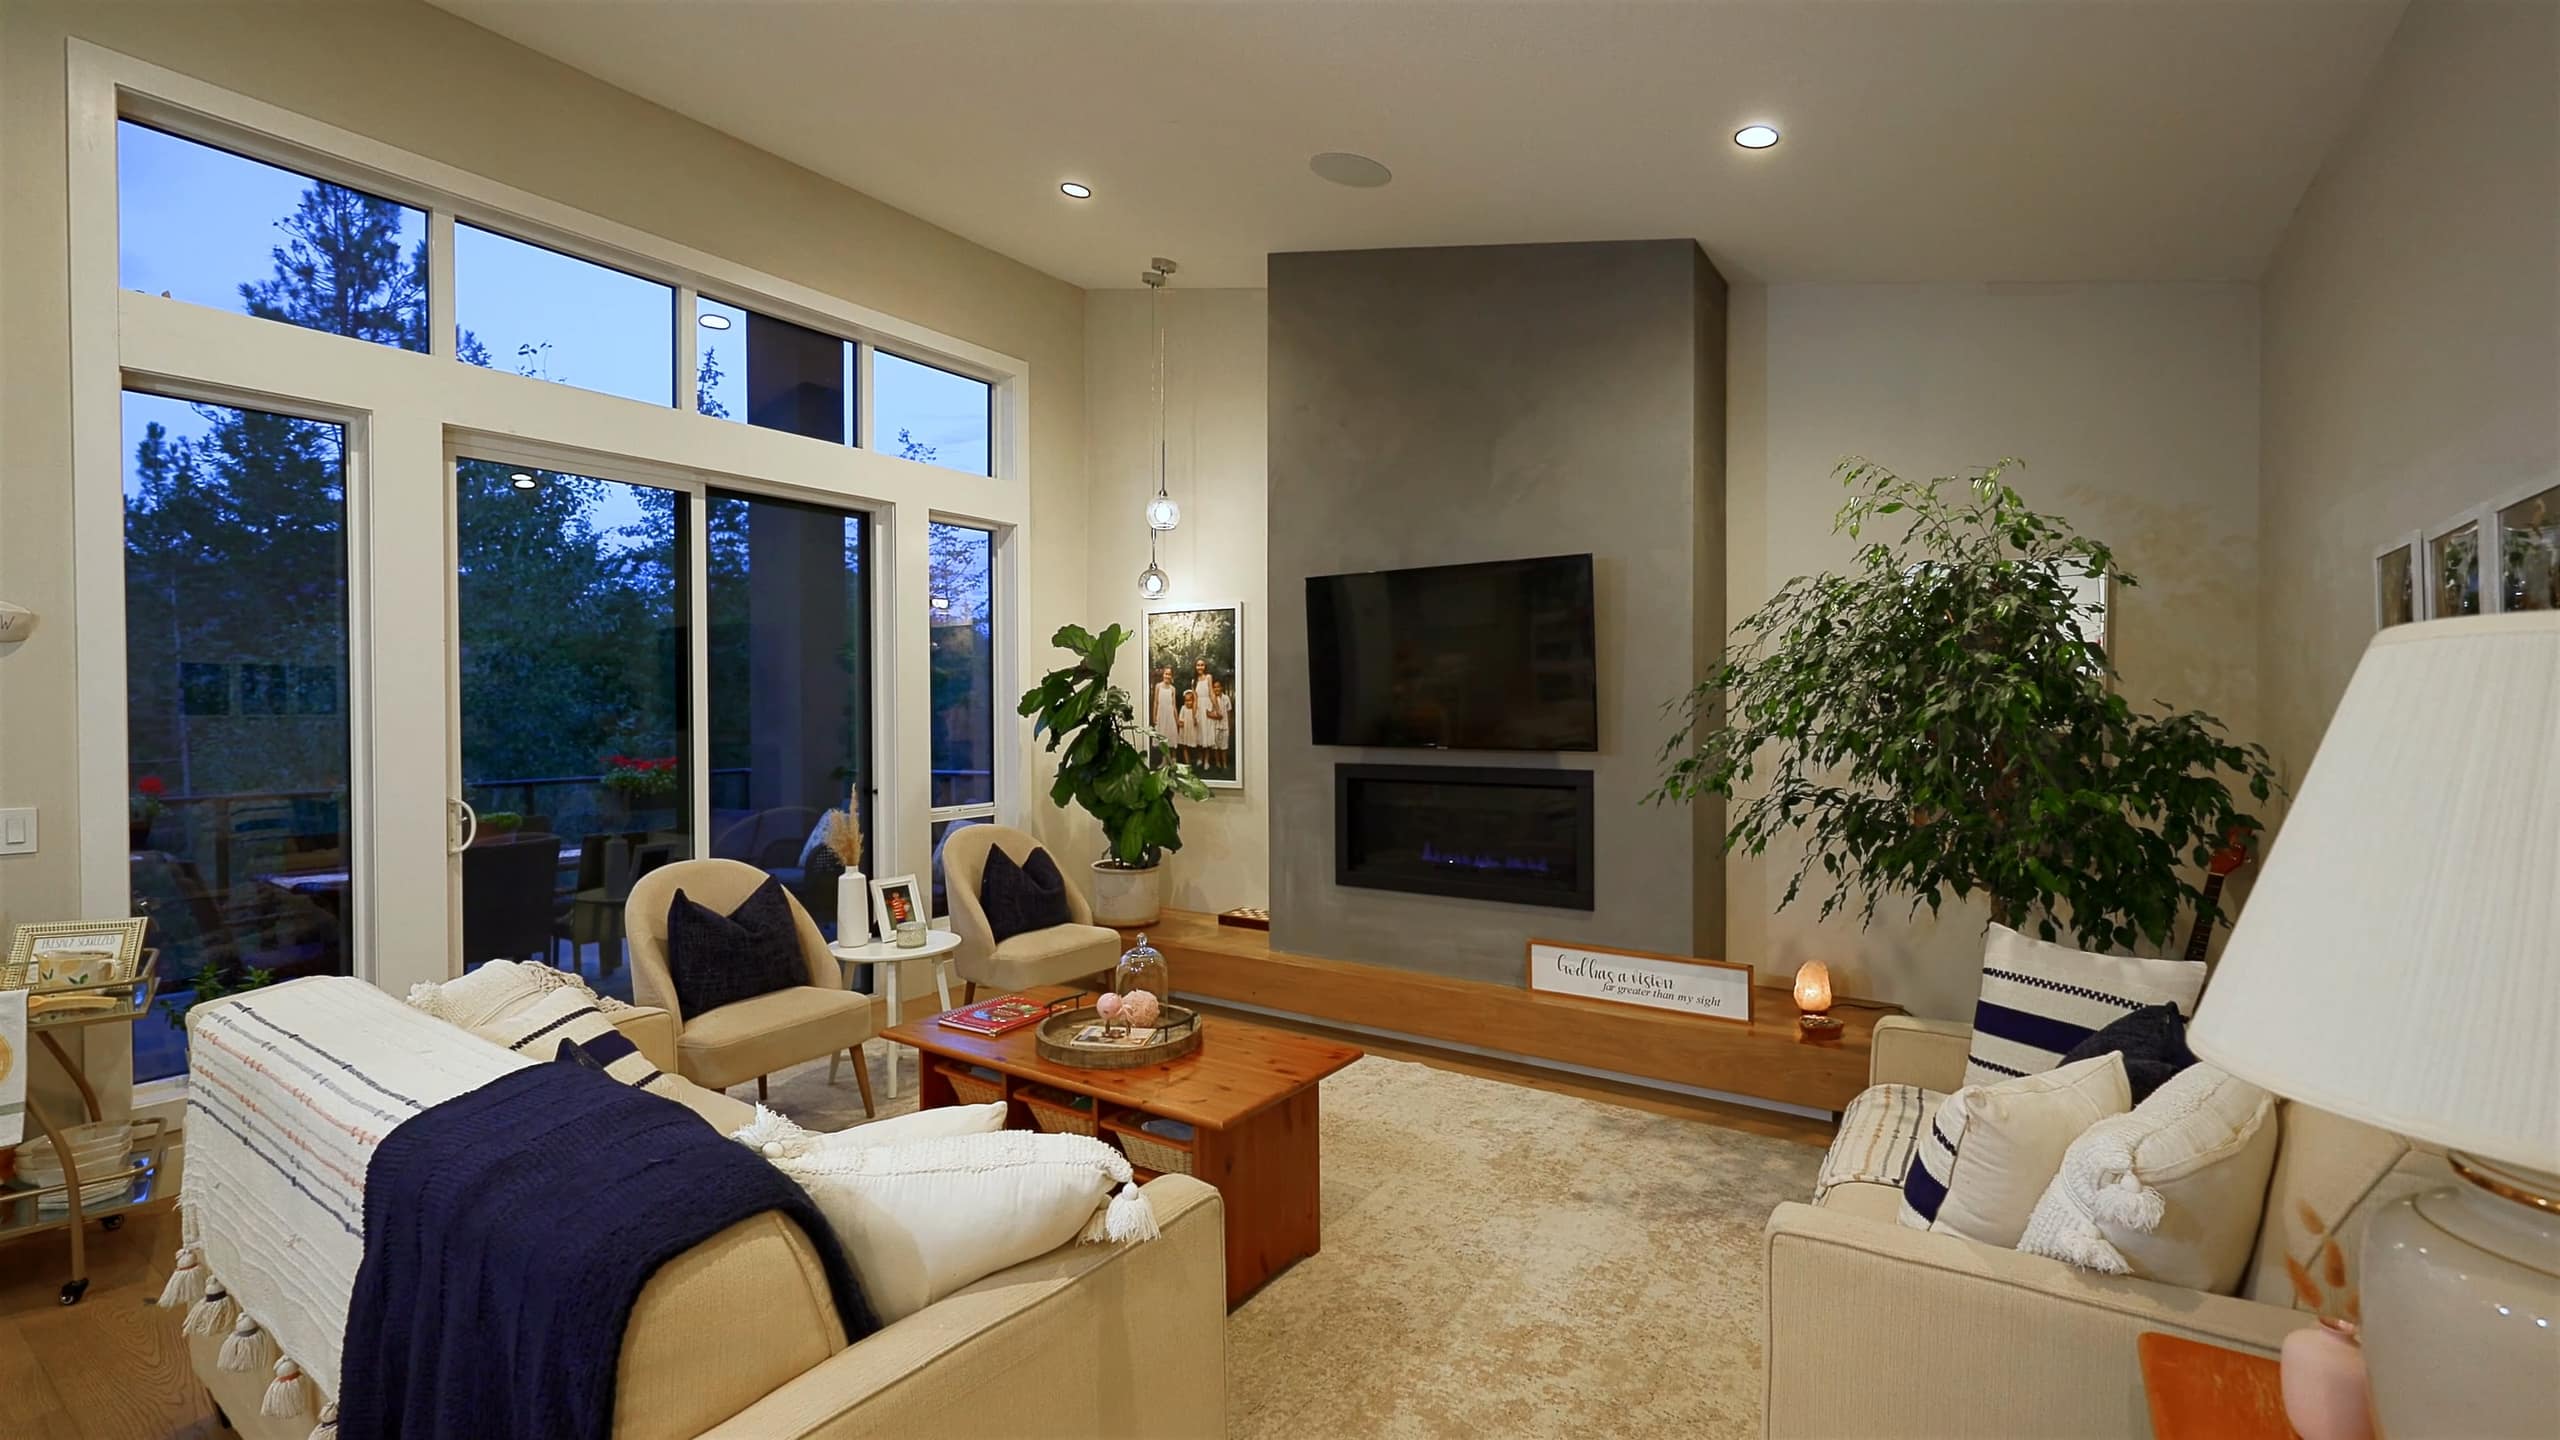
Mortgage calculatorTransfer tax calculatorStill covered by the balance of the new home warranty, this meticulously maintained residence features five bedrooms, four bathrooms, and thoughtfully designed living spaces ideal for families and entertaining. The bright, open-concept main floor is highlighted by soaring ceilings, rich hardwood flooring, and expansive windows that fill the home with natural light. The chef-inspired kitchen is equipped with quality Whirlpool and Frigidaire appliances and flows seamlessly into the dining and living areas, creating an inviting space for everyday living and hosting guests.
The primary suite is a private retreat, complete with hardwood flooring, a spacious walk-in closet, and a beautifully appointed ensuite. Additional bedrooms are comfortably finished with plush carpeting, offering warmth and privacy for family or guests. The fully finished walkout basement expands your living space with additional bedrooms, bathrooms, and a stylish wet bar, making it an ideal setting for entertaining, extended family, or recreation.
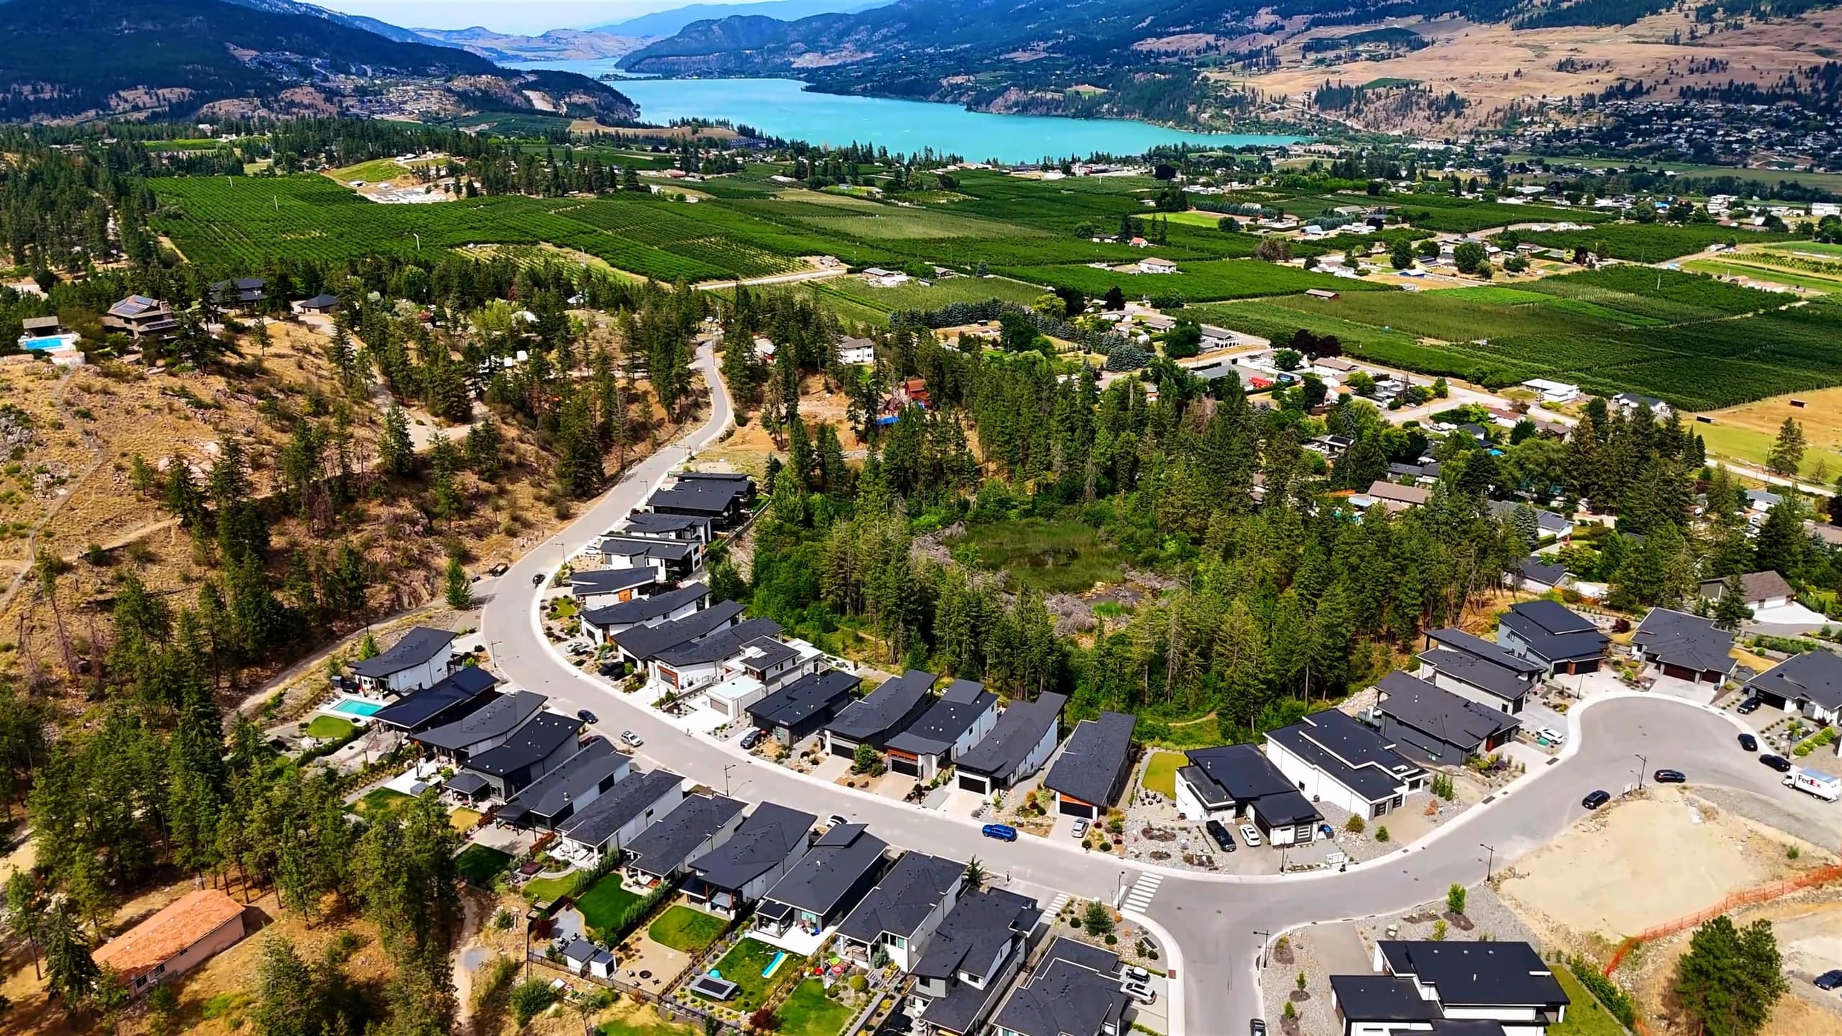
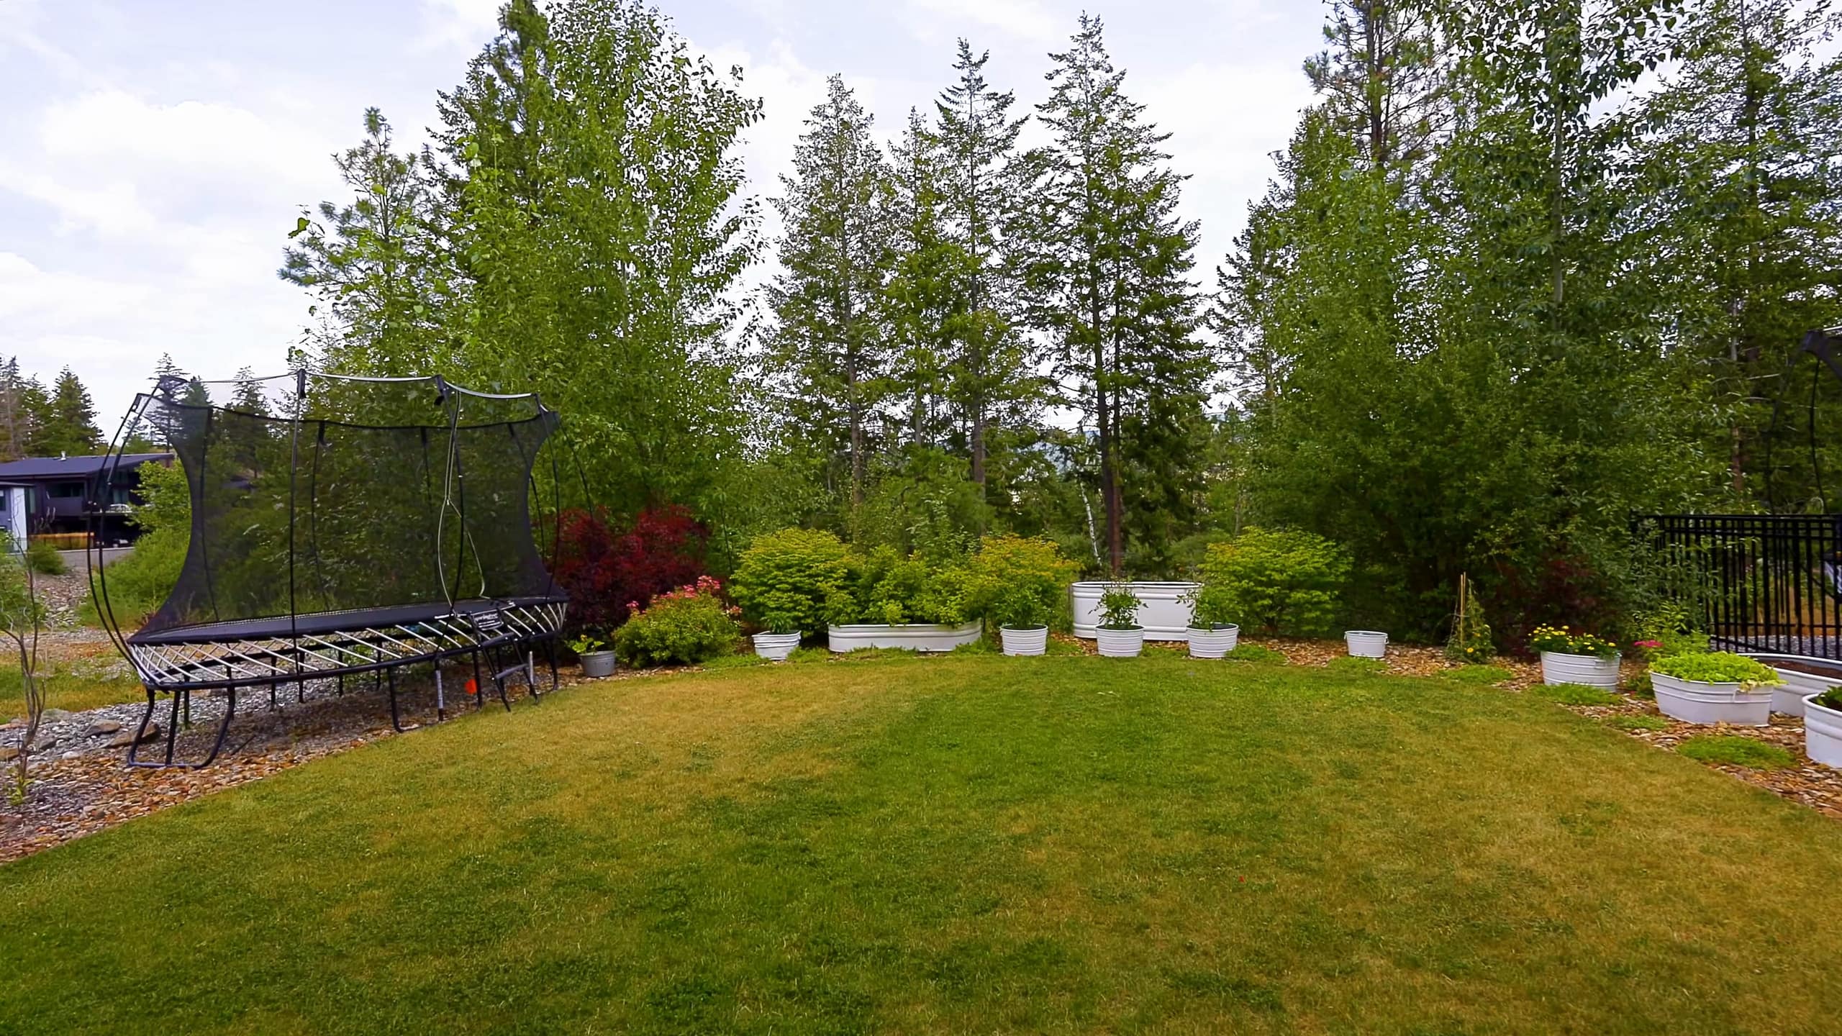
Designed for effortless living inside and out, the home also features integrated smart home technology, underground irrigation, a natural gas BBQ hookup, and a heated double attached garage. Located in one of the Okanagan's premier master-planned communities, Lakestone offers an exceptional lifestyle with access to two private amenity centres featuring outdoor pools, hot tubs, fully equipped fitness centres, and a yoga studio. Residents also enjoy nearby pickleball and basketball courts, extensive hiking trails, world-class wineries, and the convenience of Kelowna International Airport just 10 minutes away.
Experience the perfect combination of quality craftsmanship, modern design, and resort-inspired living in one of the Okanagan's most sought-after communities.
Approximate, as the crow flies, from the listing's map point. The drive is longer.
Straight-line distances from the map point, rounded to the kilometre. The drive is longer, often around a lake.
Transfer tax, down payment and the monthly payment at your lender's rate, with the property tax, from $1,349,000.
Property transfer tax at the Province of British Columbia's rates, read 21 September 2026: 1 percent to $200,000, 2 percent to $2,000,000, 3 percent above, and a further 2 percent on residential value above $3,000,000. Under 20 percent down the mortgage includes CMHC's insurance premium, at CMHC's rates read 26 September 2026, and is held to 25 years unless it is a first purchase or a new build; from $1,500,000 no insurance is offered, so 20 percent down is the least. The payment assumes semi-annual compounding. Property tax is the District of Lake Country's 2026 residential rates on the price as if it were the assessed value, less the $770 home owner grant for a principal residence; the BC Assessment and finance authority levies are left out, so the notice runs a little higher. Water and sewer are the District's 2026 base rates for a connected single family home, before metered use. Strata fees and insurance are not included. Confirm every figure with your lender and lawyer.
Mortgage calculatorTransfer tax calculator$1,299,000
3 bedrooms, 3 bathrooms, 2,400 sq. ft. · MLS® 10400669
Hall Cassie Marshall Group listingSotheby's International Realty Canada
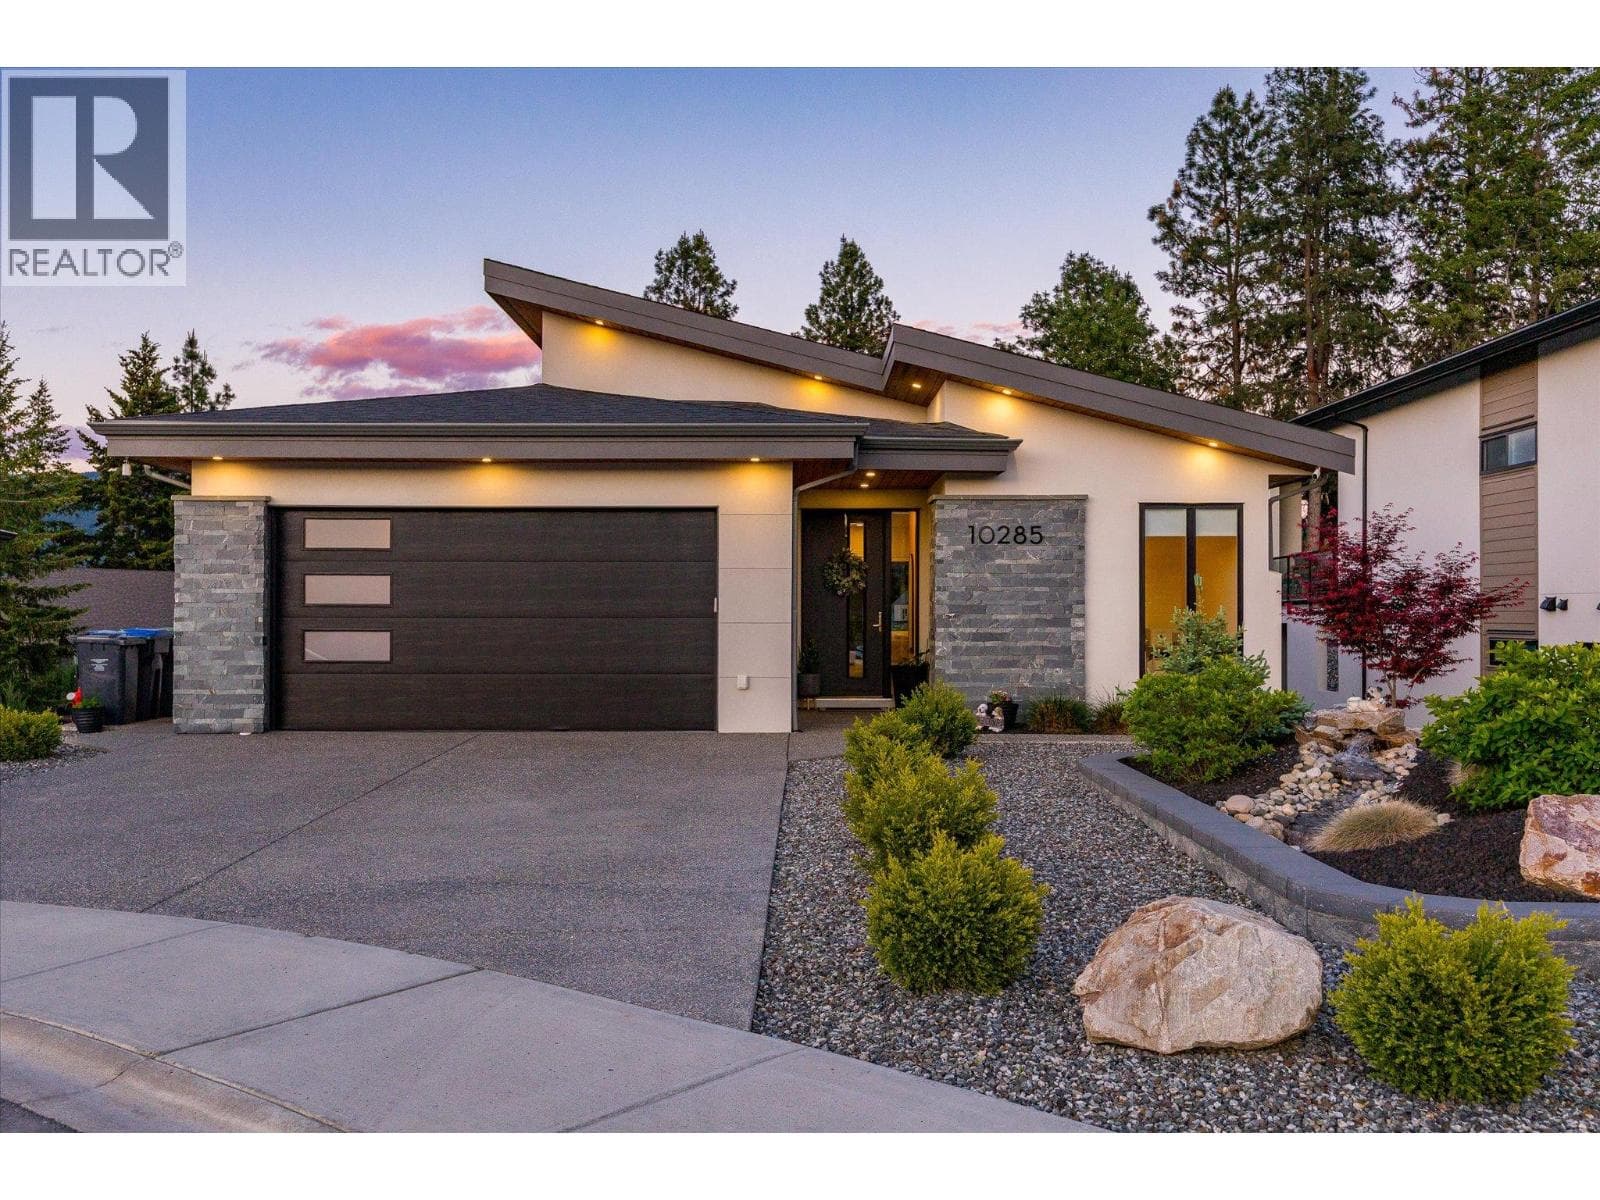
$1,525,000
5 bedrooms, 3 bathrooms, 3,296 sq. ft. · MLS® 10389055
Hall Cassie Marshall Group listingSotheby's International Realty Canada
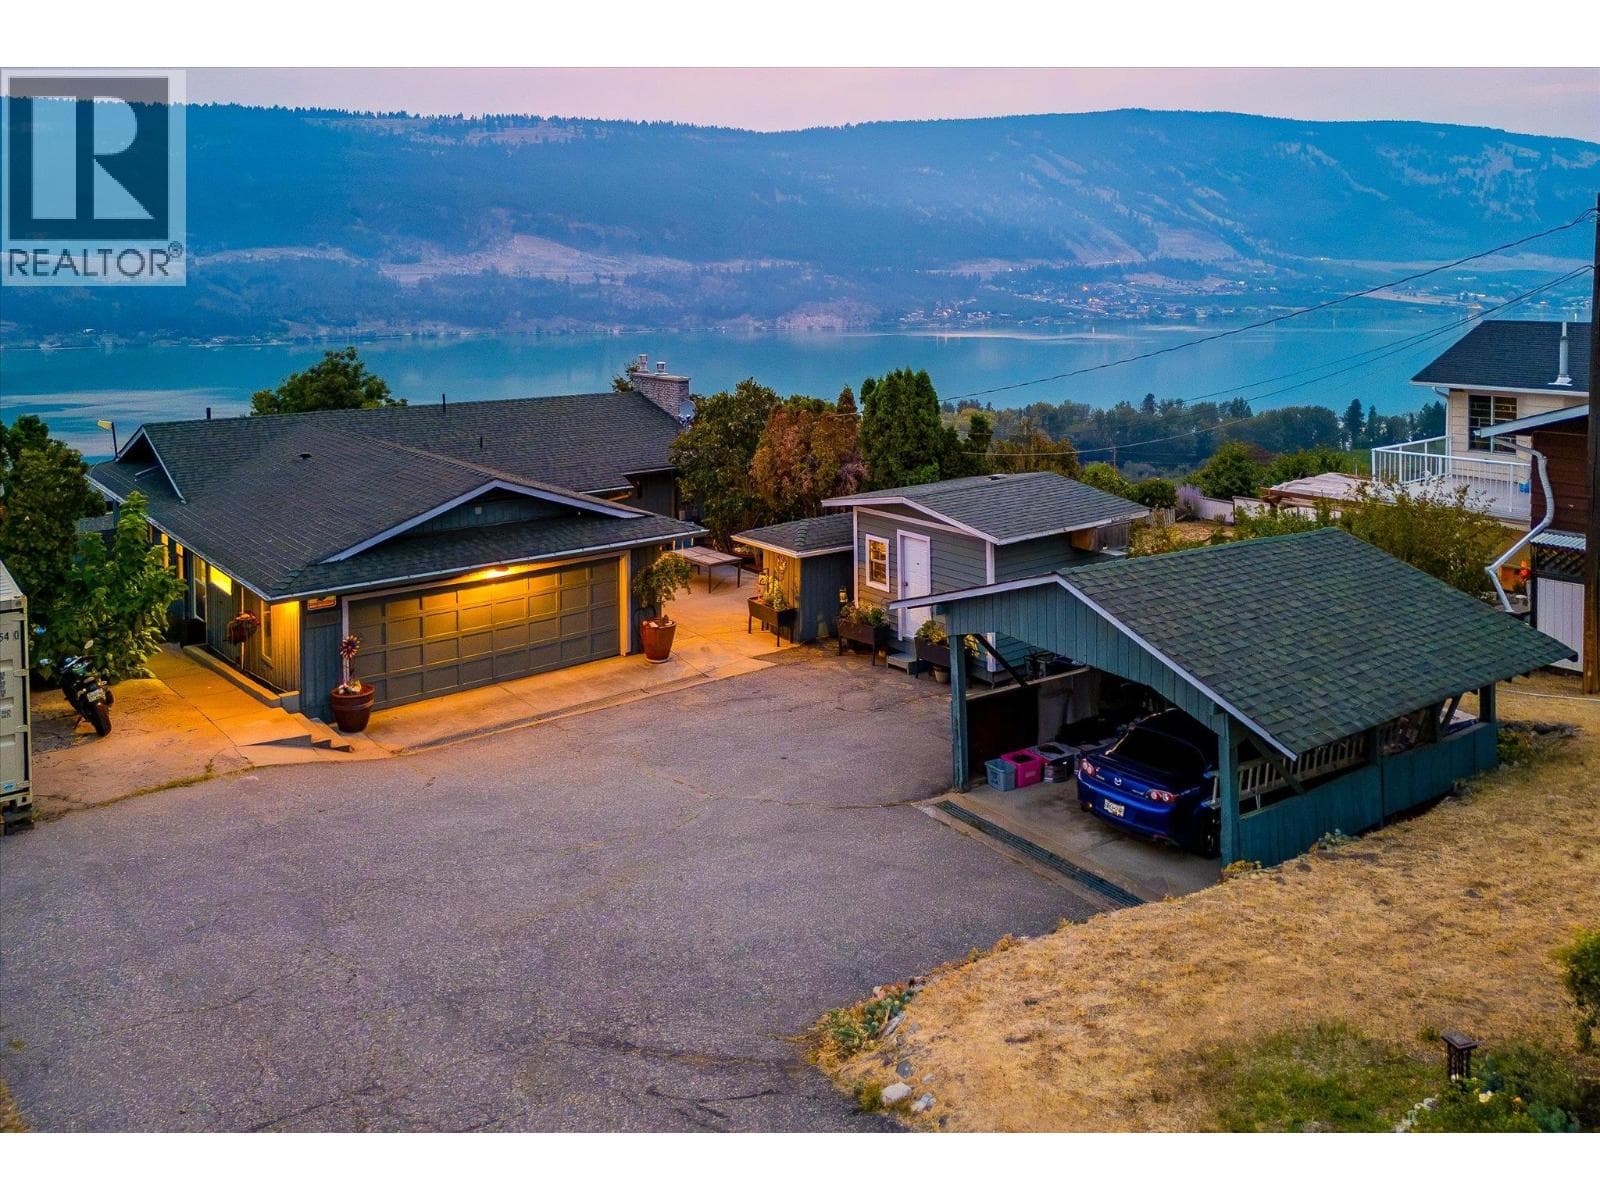
$999,900
3 bedrooms, 3 bathrooms, 2,398 sq. ft. · MLS® 10403375
Our listingSotheby's International Realty Canada
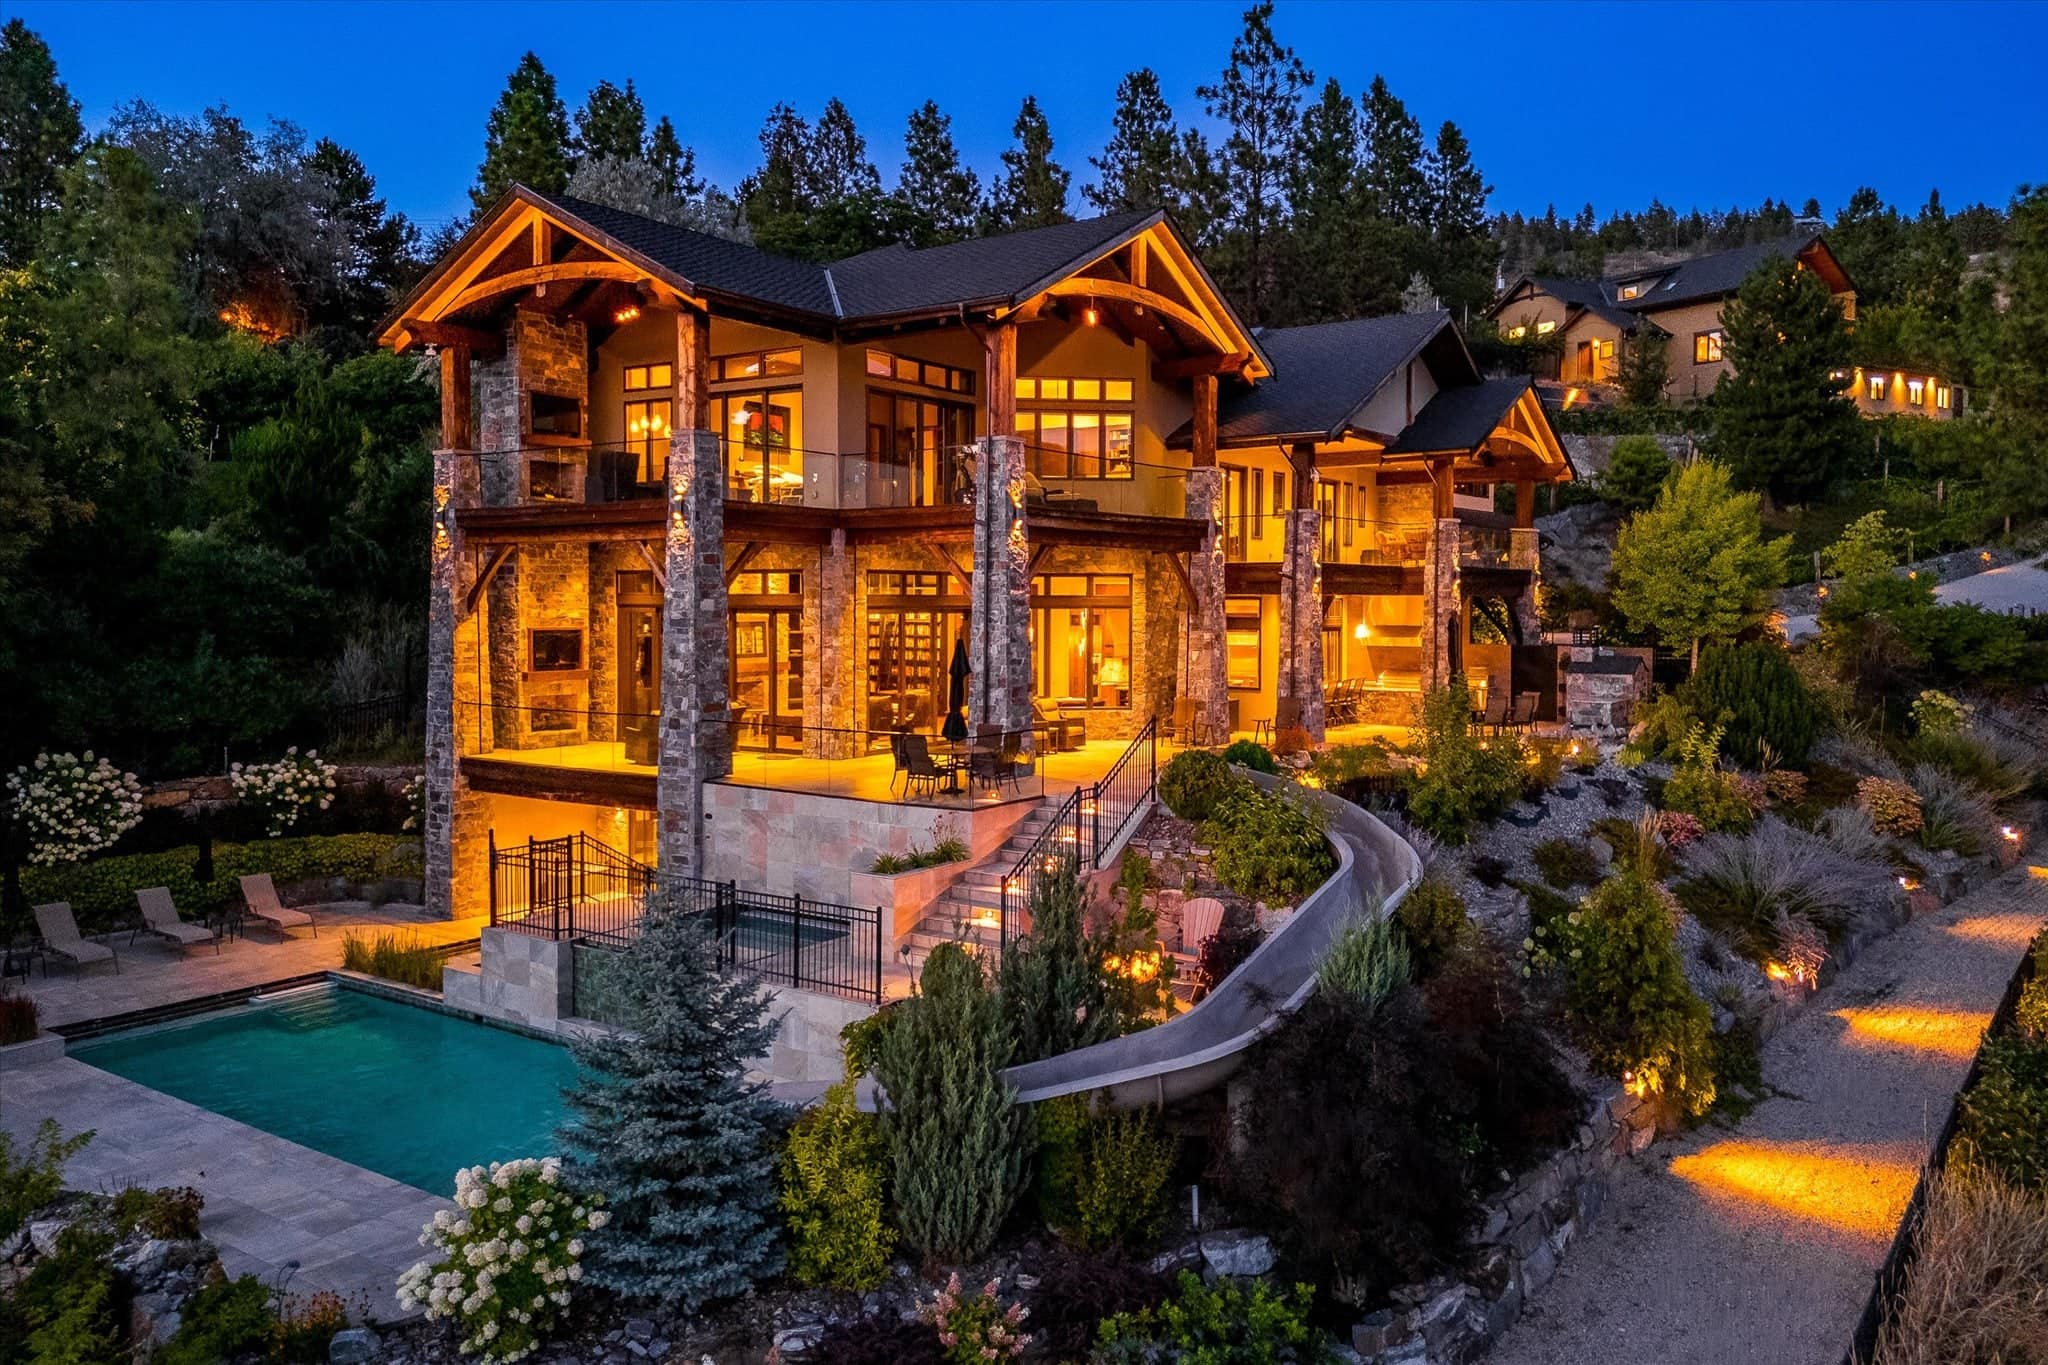
Sold November 2025
$10,500,000
14922 Carrs Landing Road, Lake Country
Lakefront estate, 2.35 acres
Sold by the Hall Cassie Marshall Group, Sotheby's International Realty Canada.
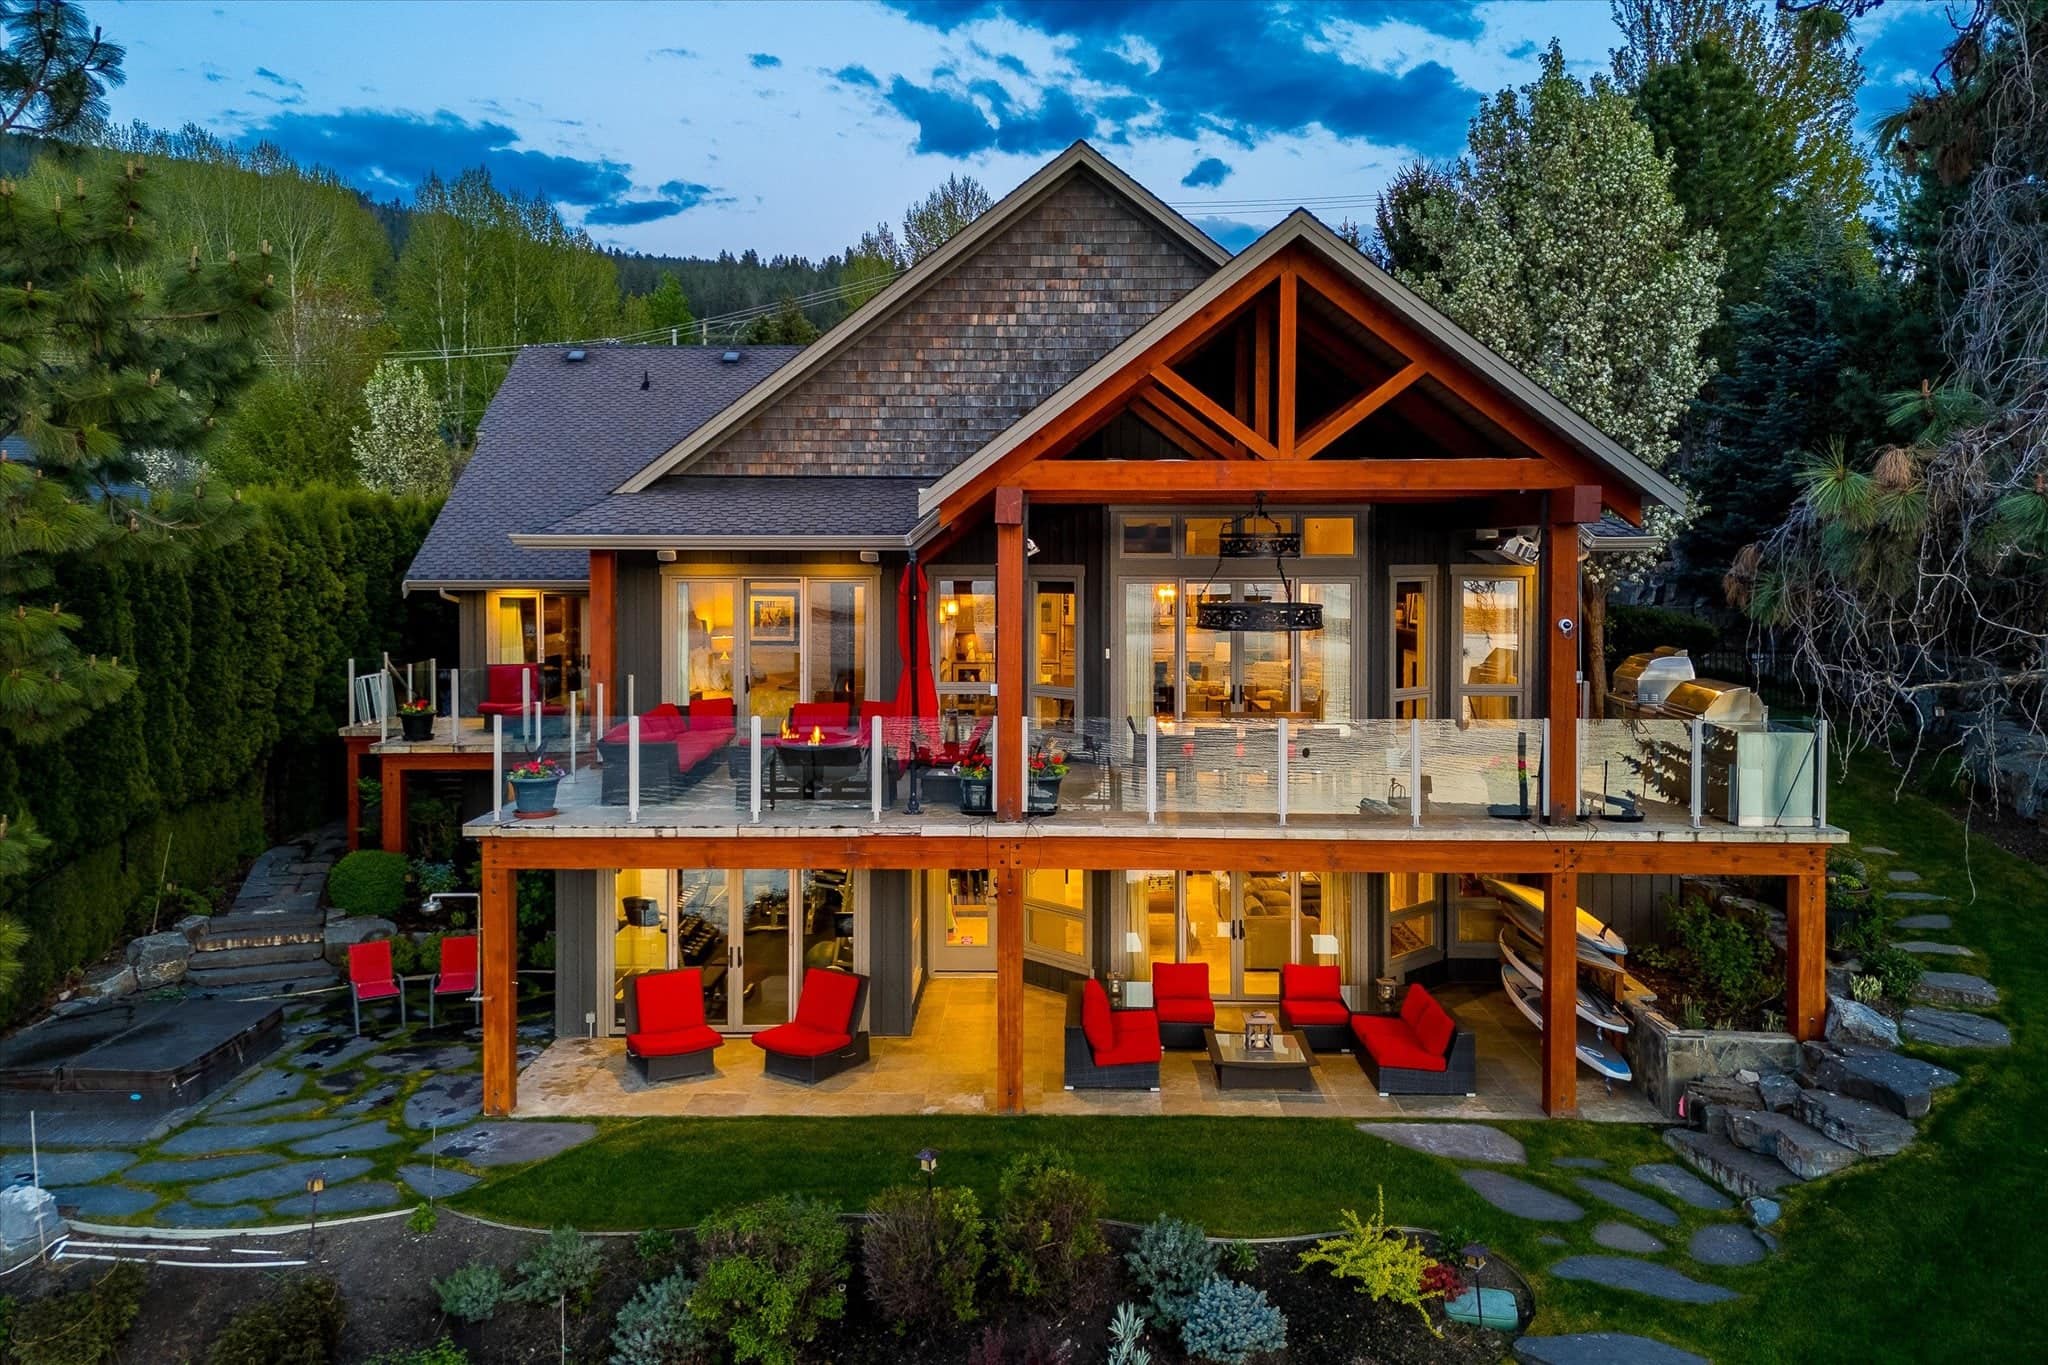
Sold January 2026
$5,800,000
16236 Carrs Landing Road, Lake Country
Lakefront home
Sold by the Hall Cassie Marshall Group, Sotheby's International Realty Canada.
Call me at (250) 801-9421, or send a message and I will answer by phone or email.
1090 Camp Road, Lake Country. Listed by the Hall Cassie Marshall Group, Sotheby's International Realty Canada.